Search

Leave a Message

Thank you for your message. We will be in touch with you shortly.

300 KINTYRE LANE
300 KINTYRE LANE
300 KINTYRE LANE
300 KINTYRE LANE
300 KINTYRE LANE
300 KINTYRE LANE
300 KINTYRE LANE
300 KINTYRE LANE
300 KINTYRE LANE
300 KINTYRE LANE
300 KINTYRE LANE
300 KINTYRE LANE
300 KINTYRE LANE
300 KINTYRE LANE
300 KINTYRE LANE
300 KINTYRE LANE
300 KINTYRE LANE
300 KINTYRE LANE
300 KINTYRE LANE
300 KINTYRE LANE
300 KINTYRE LANE
300 KINTYRE LANE
300 KINTYRE LANE
300 KINTYRE LANE
300 KINTYRE LANE
300 KINTYRE LANE
300 KINTYRE LANE
300 KINTYRE LANE
300 KINTYRE LANE
SEE ALL PHOTOS
300 KINTYRE LANE
300 KINTYRE LANE
300 KINTYRE LANE
300 KINTYRE LANE
300 KINTYRE LANE
300 KINTYRE LANE
300 KINTYRE LANE
300 KINTYRE LANE
300 KINTYRE LANE
300 KINTYRE LANE
300 KINTYRE LANE
300 KINTYRE LANE
300 KINTYRE LANE
300 KINTYRE LANE
300 KINTYRE LANE
300 KINTYRE LANE
300 KINTYRE LANE
300 KINTYRE LANE
300 KINTYRE LANE
300 KINTYRE LANE
300 KINTYRE LANE
300 KINTYRE LANE
300 KINTYRE LANE
300 KINTYRE LANE
300 KINTYRE LANE
300 KINTYRE LANE
300 KINTYRE LANE
300 KINTYRE LANE
300 KINTYRE LANE
Courtesy of Keller Williams Realty
Pending

300 KINTYRE LANE

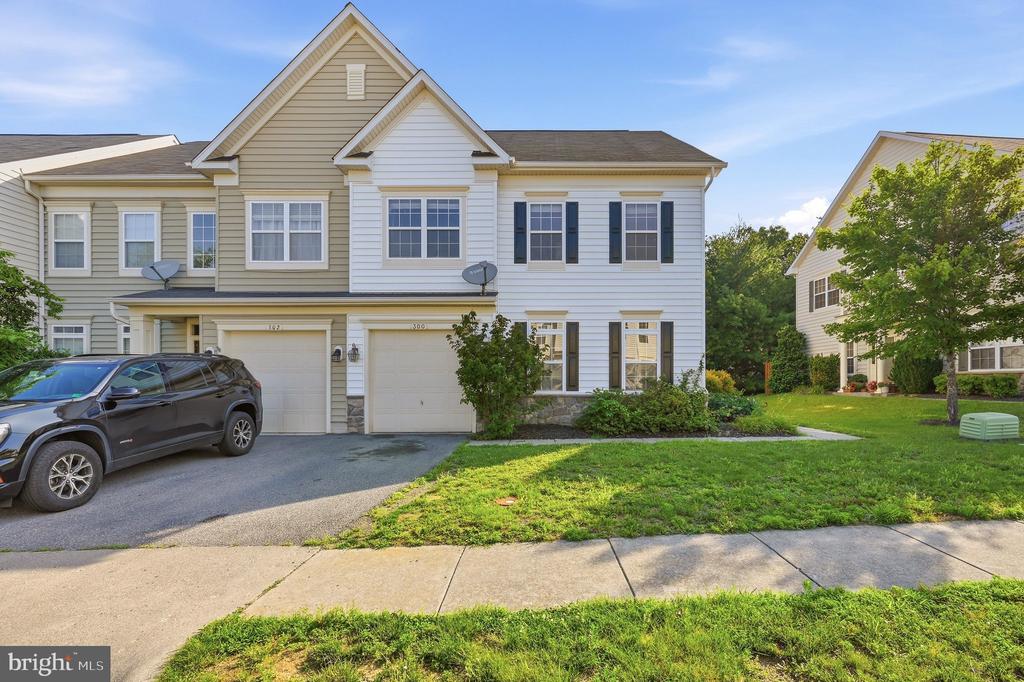
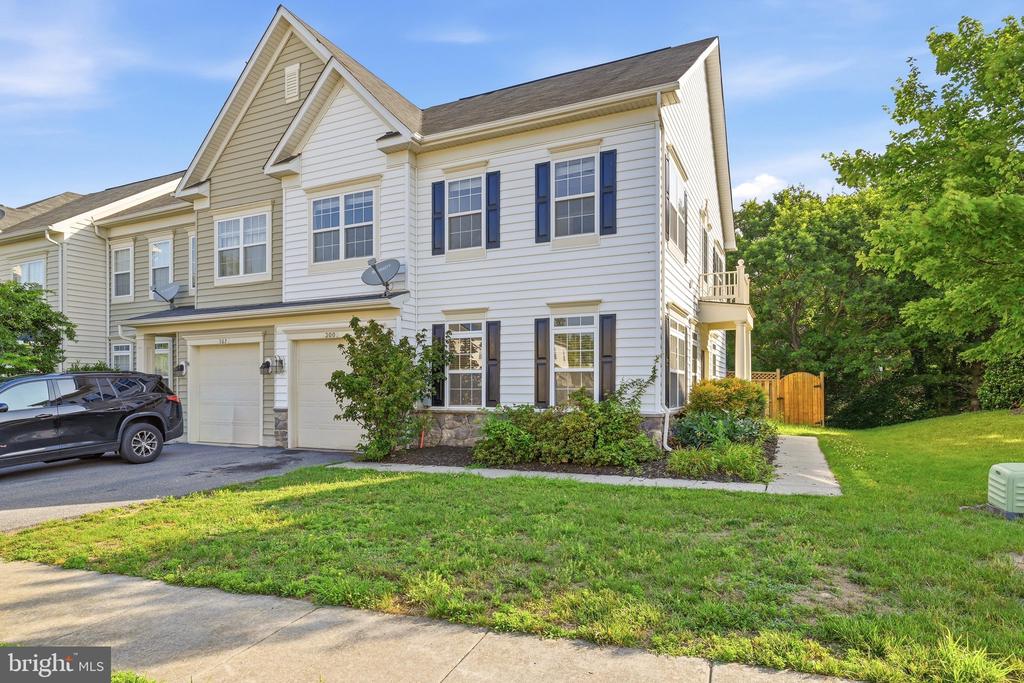
300 KINTYRE LANE, STEPHENS CITY, VA 22655

$2,200/month
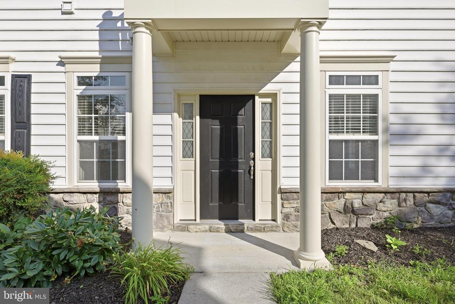
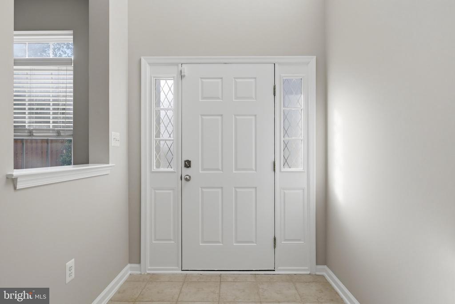
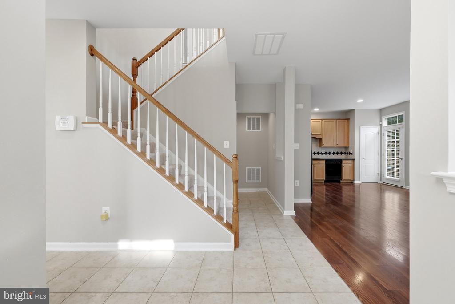
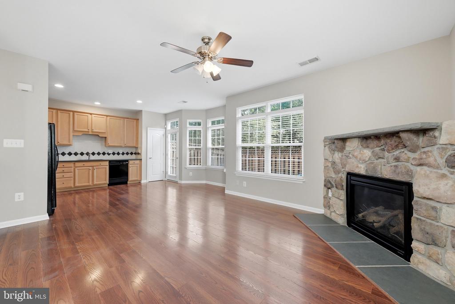
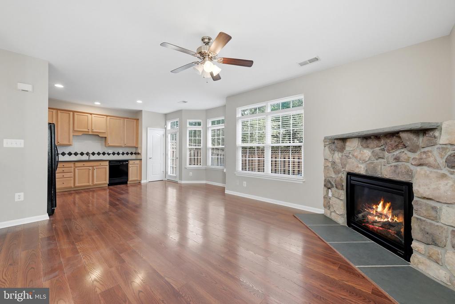
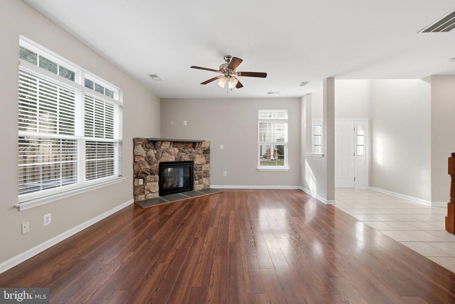
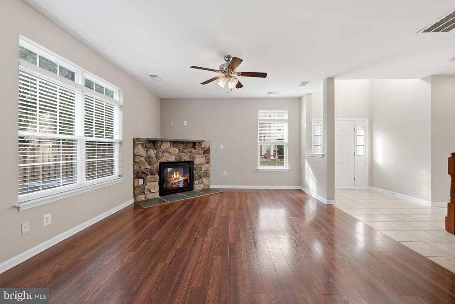
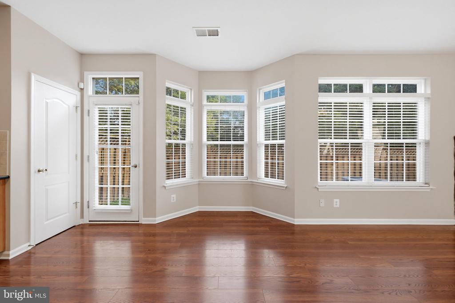
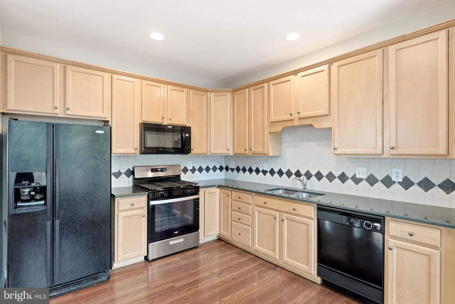
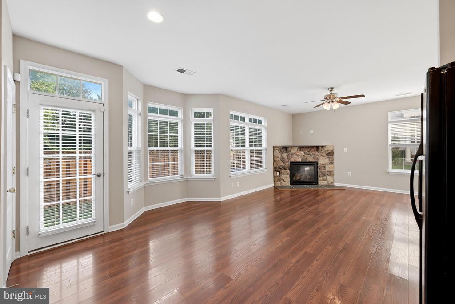
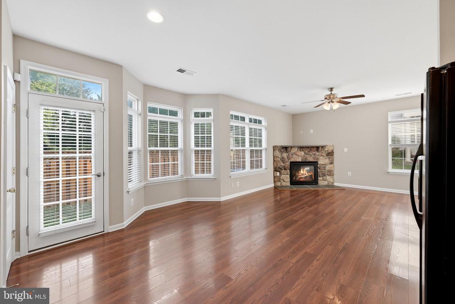
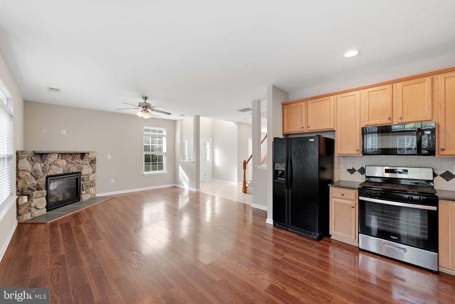
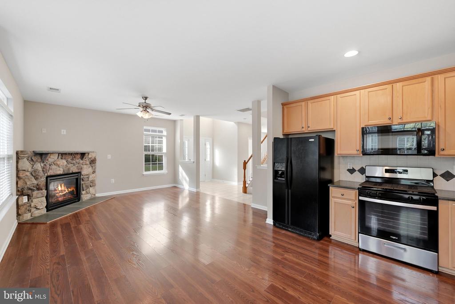
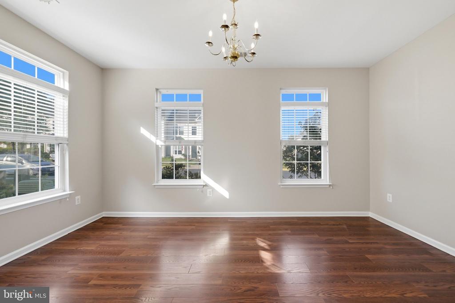
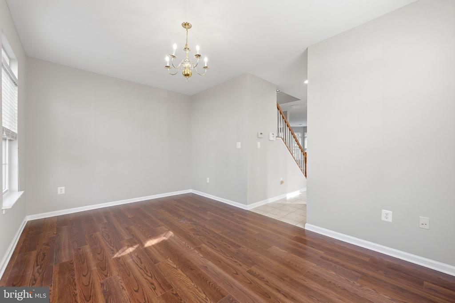
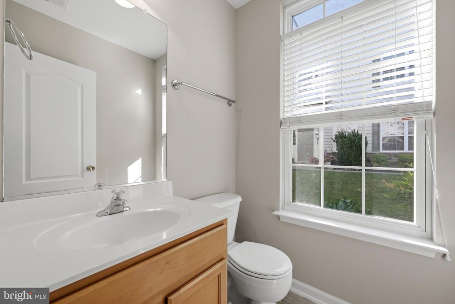
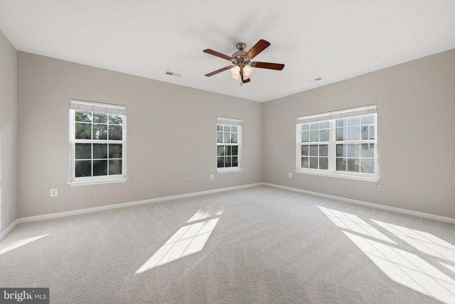
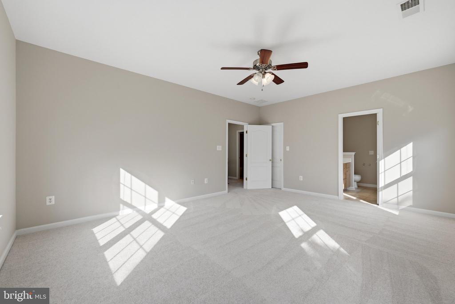
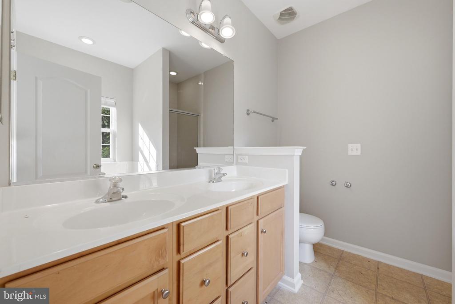
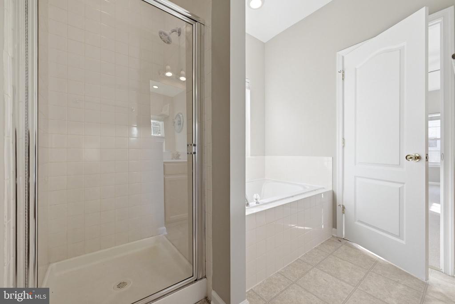
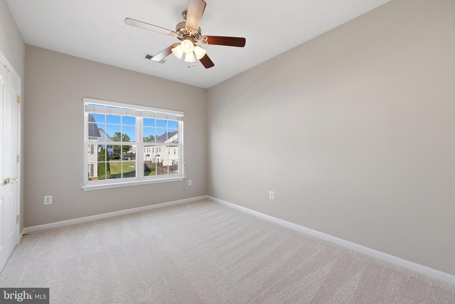
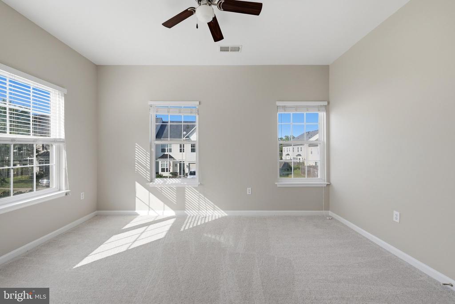
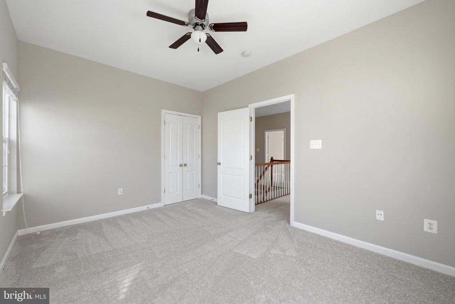
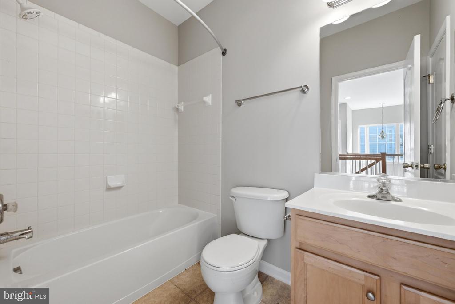
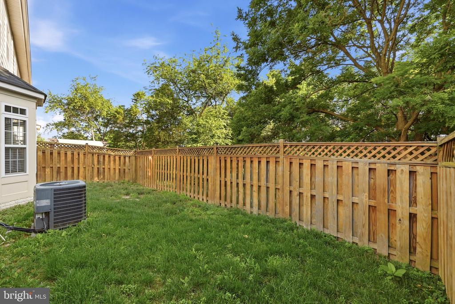
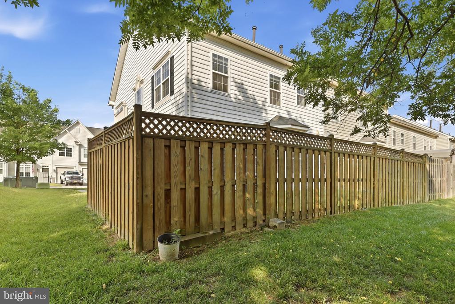
Well-maintained end-unit townhouse in Wakeland Manor offering 3 bedrooms, 2.5 bathrooms, and nearly 2,000 finished square feet. The main level features hardwood floors, a spacious living area, a large separate dining room, and a kitchen with granite countertops, and tile backsplash. Fresh paint and brand-new carpet add a clean, move-in ready feel. Enjoy a fully fenced backyard with a private view, plus the convenience of an attached garage. Community amenities include an outdoor pool, basketball courts, tennis courts, tot lots/playground, common grounds, trash removal, snow removal, and road maintenance. Pets considered on a case-by-case basis. Available now.

3
beds

3
baths

1,973 Sq.Ft. LIVING AREA

3,049 Sq.Ft. lot

Rachel Olsen

Rachel Olsen

Features & Amenities

Interior

  • total bedrooms3
  • Total bathrooms3
  • full bathrooms2
  • half bathroom1
  • Flooring Carpet, Hardwood
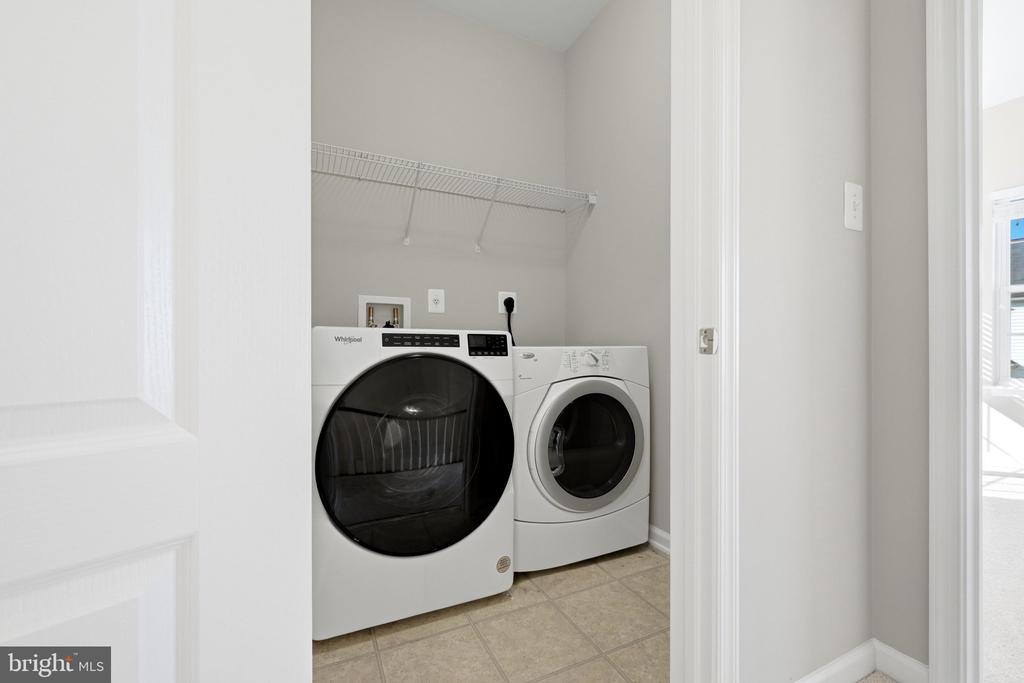
  • APPLIANCES Dishwasher, Disposal, Dryer, Refrigerator, Stove, Washer
  • other interior Features Dining Area, Upgraded Countertops, Wood Floors

Area & Lot

  • Status Pending
  • Living Area1,973 Sq.Ft.
  • Total Area1,973 Sq.Ft.
  • Lot Area3,049 Sq.Ft.
  • MLS® IDVAFV2042910
  • TypeResidential
  • YEAR BUILT2008
  • NeighborhoodStephens City
  • Architecture StylesColonial
  • High SchoolSHERANDO
  • School DistrictFREDERICK COUNTY PUBLIC SCHOOLS

Exterior

  • STORIES2
  • Garage Space1.0
  • water SourcePublic
  • PoolYes - Community
  • parkingAttached Garage
  • HEAT TYPEForced Air
  • AIR CONDITIONINGCentral A/C, Ceiling Fan(s)
  • sewerPublic Sewer
  • SubstructureSlab
  • Disability FeaturesNone
  • HOA AmenitiesBasketball Courts, Common Grounds, Pool - Outdoor, Tennis Courts, Tot Lots/Playground

Financial

  • Lease Price$2,200/mo
  • Zoning RP
image

Schedule a Showing

We would love to show you our beautiful property. Please select your preferred date and time below. An agent will be in touch shortly to confirm your appointment.

Schedule a Showing

We would love to show you our beautiful property. Please select your preferred date and time below. An agent will be in touch shortly to confirm your appointment.

Thank you for your interest in 300 KINTYRE LANE, STEPHENS CITY, VA 22655. We are reviewing your request and will be in touch shortly!

Mortgage Calculator

Estimate your monthly mortgage payment, including the principal and interest, property taxes, and HOA. Adjust the values to generate a more accurate rate.

All estimates are provided for informational purposes only. Actual amounts may vary.
$0,000 Your Payment 20 15 65
$0,000 Your Payment

Stephens City

Explore

Your Goals, Our Mission

Whether buying, selling, or relocating, we offer real solutions with heart and strategy.

Follow Me on Instagram