Search
87 CARRERA COURT
87 CARRERA COURT
87 CARRERA COURT
87 CARRERA COURT
87 CARRERA COURT
87 CARRERA COURT
87 CARRERA COURT
87 CARRERA COURT
87 CARRERA COURT
87 CARRERA COURT
87 CARRERA COURT
87 CARRERA COURT
87 CARRERA COURT
87 CARRERA COURT
87 CARRERA COURT
87 CARRERA COURT
87 CARRERA COURT
87 CARRERA COURT
87 CARRERA COURT
87 CARRERA COURT
87 CARRERA COURT
87 CARRERA COURT
87 CARRERA COURT
87 CARRERA COURT
87 CARRERA COURT
87 CARRERA COURT
87 CARRERA COURT
87 CARRERA COURT
87 CARRERA COURT
87 CARRERA COURT
87 CARRERA COURT
87 CARRERA COURT
87 CARRERA COURT
87 CARRERA COURT
87 CARRERA COURT
87 CARRERA COURT
87 CARRERA COURT
87 CARRERA COURT
87 CARRERA COURT
87 CARRERA COURT
87 CARRERA COURT
87 CARRERA COURT
87 CARRERA COURT
87 CARRERA COURT
87 CARRERA COURT
87 CARRERA COURT
87 CARRERA COURT
87 CARRERA COURT
87 CARRERA COURT
87 CARRERA COURT
SEE ALL PHOTOS
87 CARRERA COURT
87 CARRERA COURT
87 CARRERA COURT
87 CARRERA COURT
87 CARRERA COURT
87 CARRERA COURT
87 CARRERA COURT
87 CARRERA COURT
87 CARRERA COURT
87 CARRERA COURT
87 CARRERA COURT
87 CARRERA COURT
87 CARRERA COURT
87 CARRERA COURT
87 CARRERA COURT
87 CARRERA COURT
87 CARRERA COURT
87 CARRERA COURT
87 CARRERA COURT
87 CARRERA COURT
87 CARRERA COURT
87 CARRERA COURT
87 CARRERA COURT
87 CARRERA COURT
87 CARRERA COURT
87 CARRERA COURT
87 CARRERA COURT
87 CARRERA COURT
87 CARRERA COURT
87 CARRERA COURT
87 CARRERA COURT
87 CARRERA COURT
87 CARRERA COURT
87 CARRERA COURT
87 CARRERA COURT
87 CARRERA COURT
87 CARRERA COURT
87 CARRERA COURT
87 CARRERA COURT
87 CARRERA COURT
87 CARRERA COURT
87 CARRERA COURT
87 CARRERA COURT
87 CARRERA COURT
87 CARRERA COURT
87 CARRERA COURT
87 CARRERA COURT
87 CARRERA COURT
87 CARRERA COURT
87 CARRERA COURT
For Sale

87 CARRERA COURT

87 CARRERA COURT, INWOOD, WV 25428

$415,000
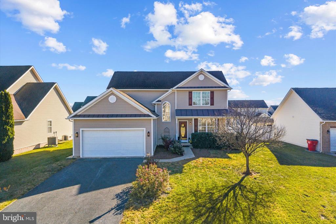
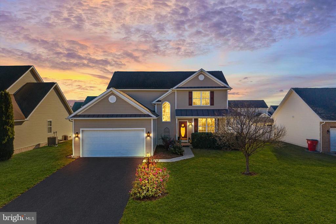
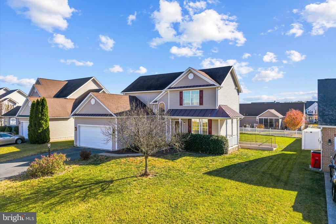
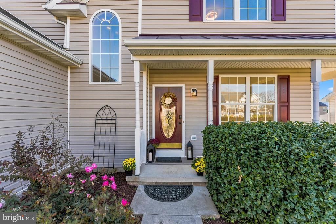
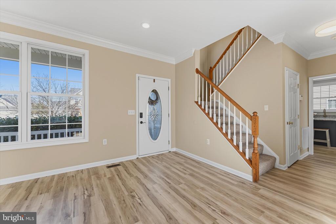
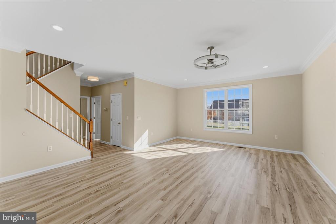
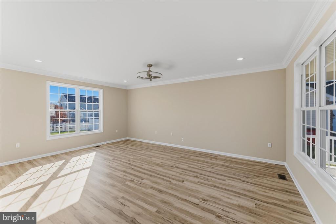
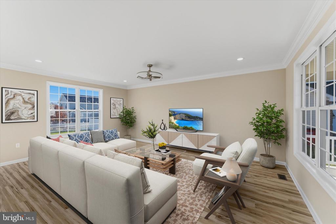
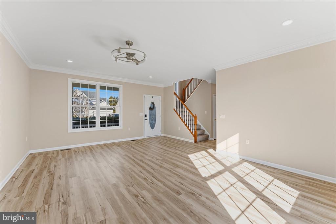
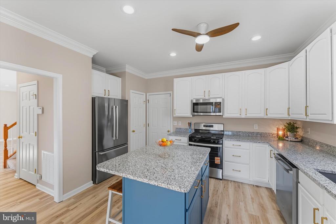
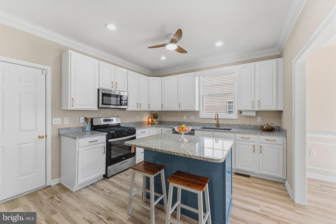
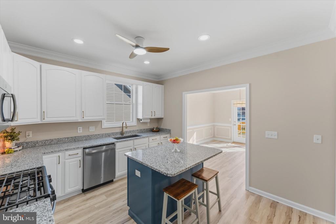
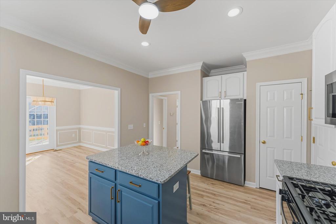
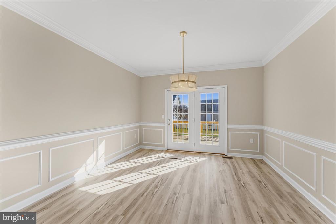
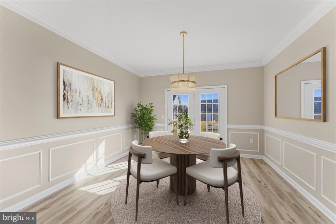
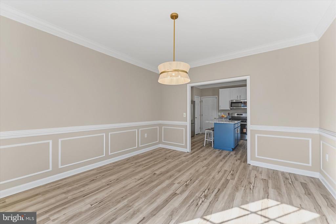
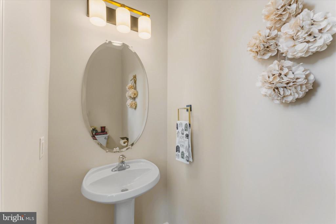
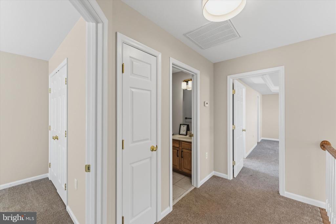
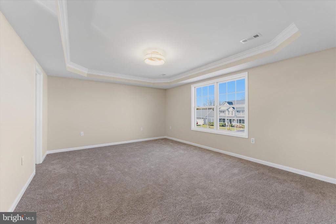
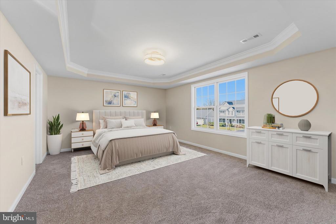
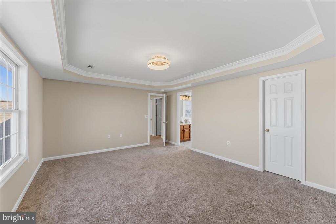
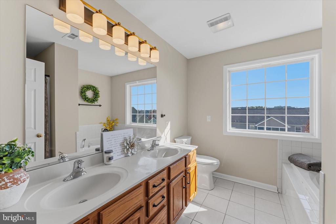
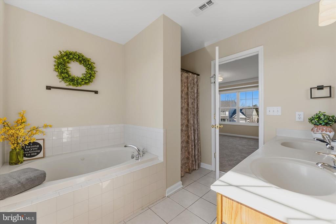
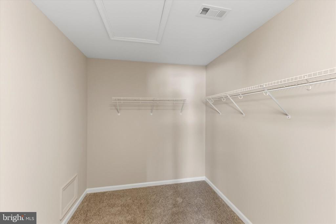
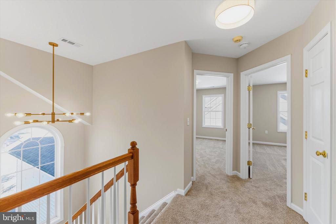
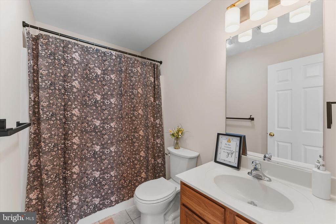
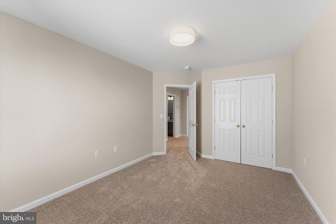
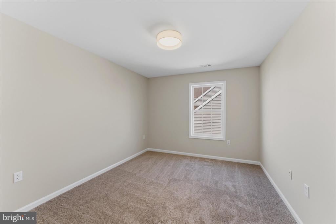
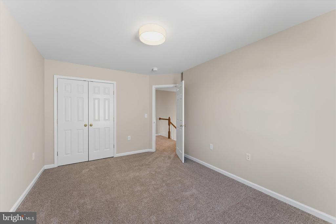
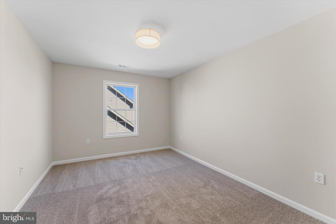
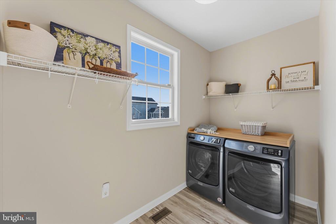
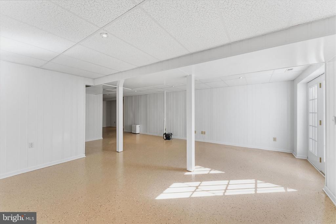
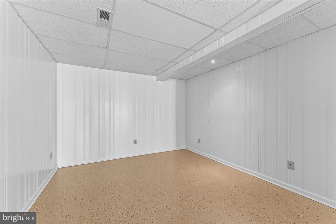
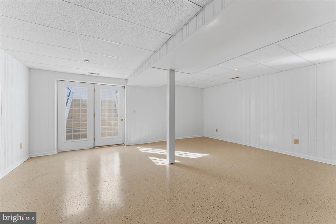
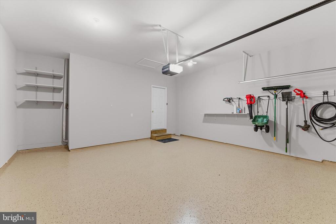
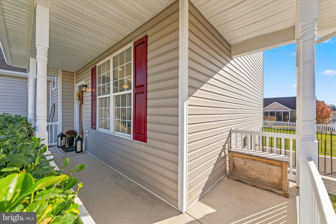
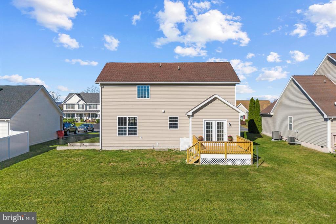
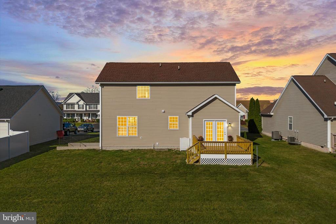
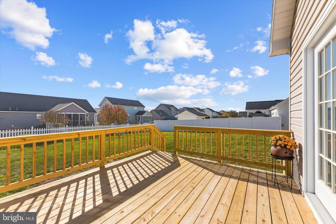
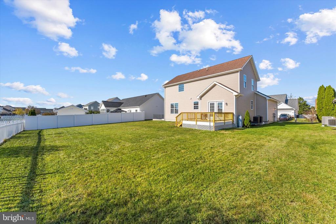
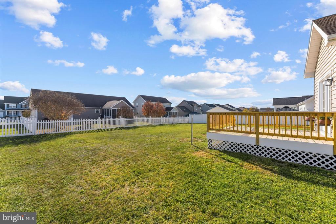
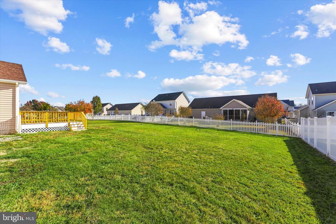
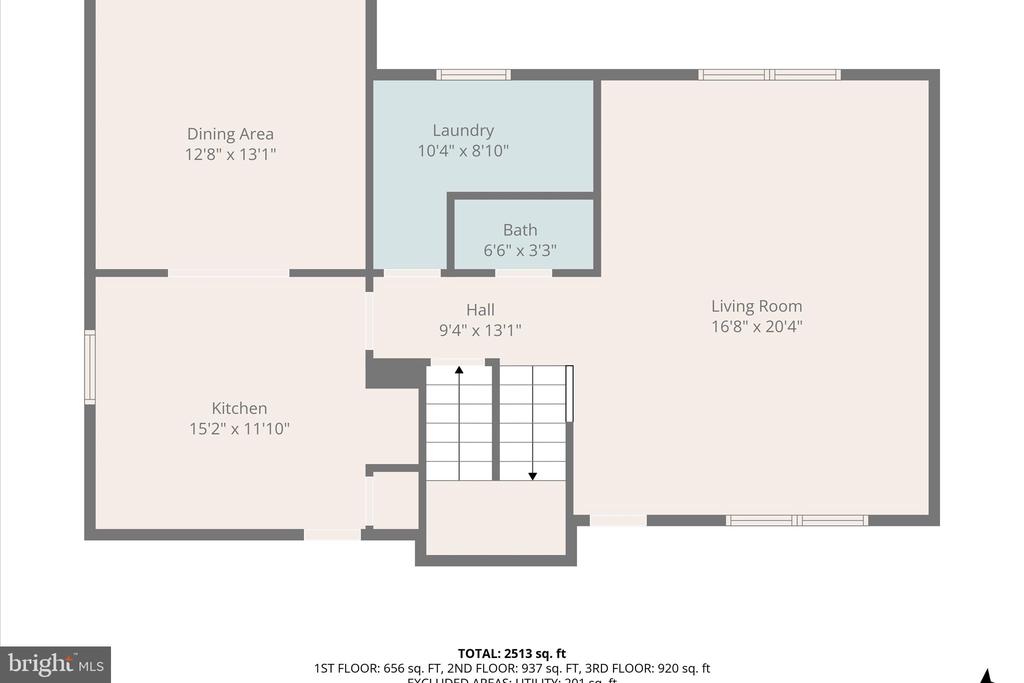
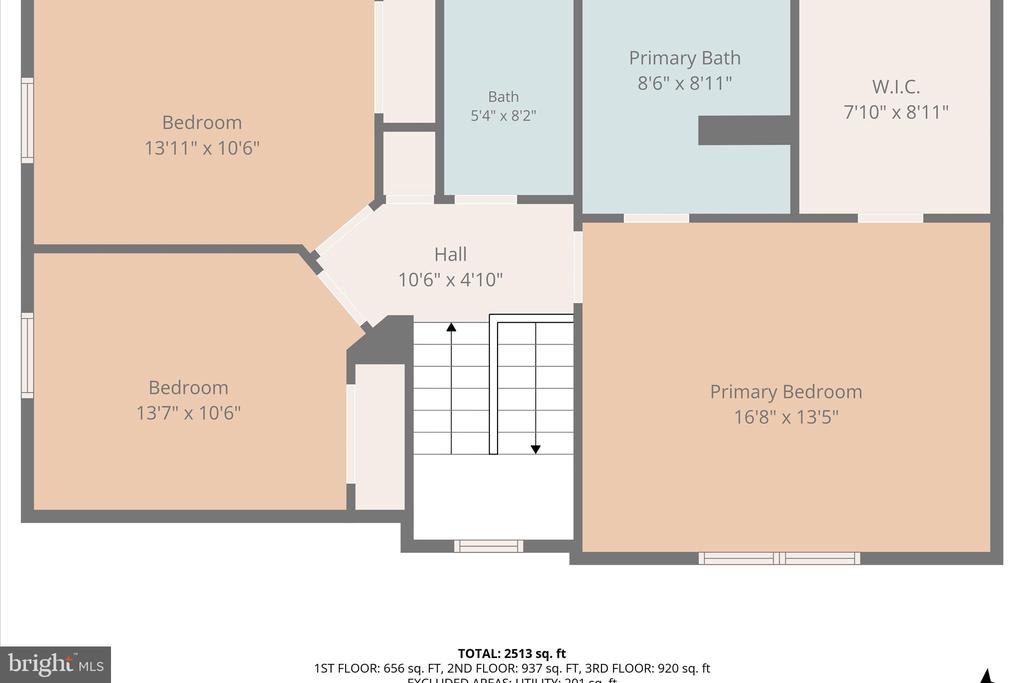
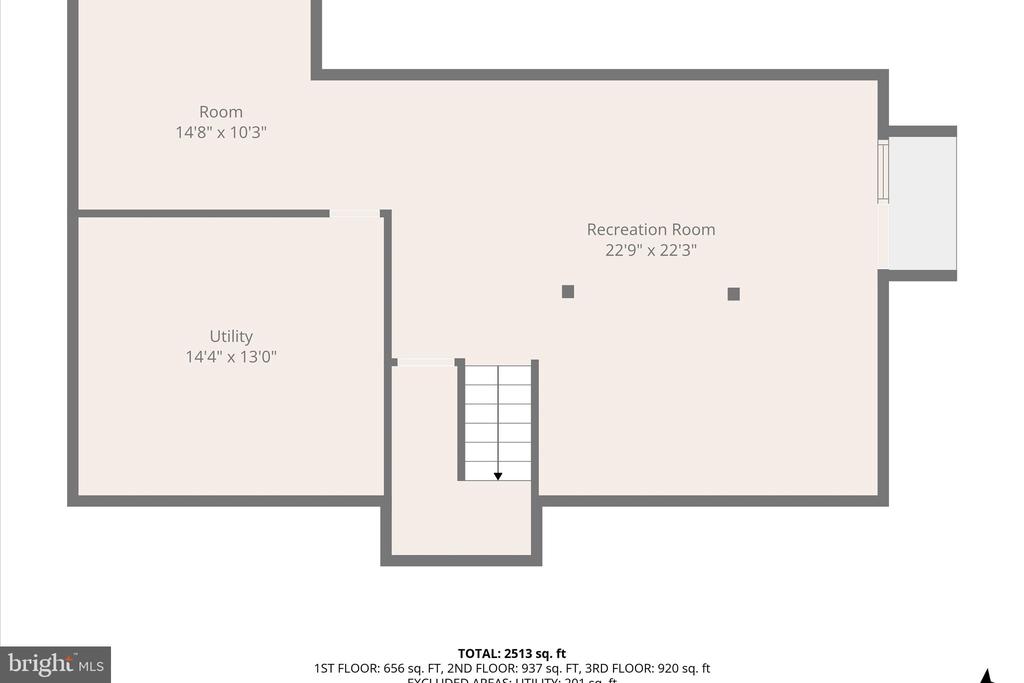
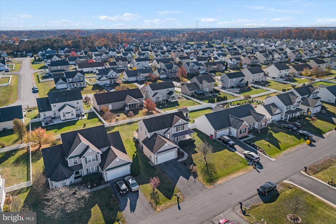
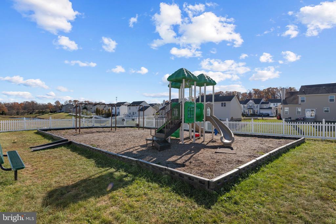
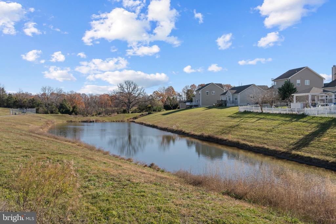
This is it! Newly Renovated home in desirable Webber Springs Community! Enter into the warm open entry & family room and enjoy the natural light from your East and West facing windows. With brand new LVP floors throughout your main level, the family room expands past your grand stairwell and large laundry room, with front-loading washer & dryer, complete with folding area & hanging-rack. In the heart of the home, your remodeled Kitchen features white cabinets, new granite counters with large deep sink, eat-at island, with updated stainless appliances, all tastefully finished with new hardware and fixtures. Flow from the kitchen to serve your family meals in your bright & modern dining room, polished with white trim and a new modern chandelier. Through your back door have your morning coffee and watch the sunrise from the newly updated deck! Head upstairs and retreat to your spacious Primary Suite, framed with tray ceilings and offers a large walk-in closet, with large west-facing window for that sunset view! Two generous guest rooms and full guest bath allow for private comfort for guests or families. Your finished basement opens to bonus space for additional living options, with smaller open area and separate utility and storage room. Double-door walk-out leads you up stairs into the side yard. Entertain in every season in your deep backyard, with space to create your personal oasis. Two-car garage, with extended storage nook, is equipped with work shelf and yard-tool hanging rack. With renovations on every level, this home is ready to create new memories! Come enjoy those WV sunset skies from your wrapped front porch, and embrace all this sweet community has to offer! Welcome Home!

11/21/2026 2:00PM - 4:00PM EST

3
beds

3
baths

2,814 Sq.Ft. LIVING AREA

9,374 Sq.Ft. lot

Cindy Greenya

Cindy Greenya

Features & Amenities

Interior

  • total bedrooms3
  • Total bathrooms3
  • full bathrooms2
  • half bathroom1
  • Laundry room Main Floor
  • Flooring Carpet, Luxury Vinyl Plank, Ceramic Tile
  • APPLIANCES Built-In Microwave, Dishwasher, Disposal, Dryer - Front Loading, Exhaust Fan, Oven/Range - Gas, Refrigerator, Stainless Steel Appliances, Washer - Front Loading, Water Heater
  • other interior Features Bathroom - Soaking Tub, Bathroom - Walk-In Shower, Carpet, Ceiling Fan(s), Formal/Separate Dining Room, Kitchen - Island, Pantry, Recessed Lighting, Upgraded Countertops, Walk-in Closet(s), Water Treat System

Area & Lot

  • Status For Sale
  • OPEN HOUSE

    11/21/2026 2:00PM - 4:00PM EST

  • Living Area2,814 Sq.Ft.
  • Total Area2,814 Sq.Ft.
  • Lot Area9,374 Sq.Ft.
  • MLS® IDWVBE2055926
  • TypeResidential
  • YEAR BUILT2004
  • Architecture StylesColonial
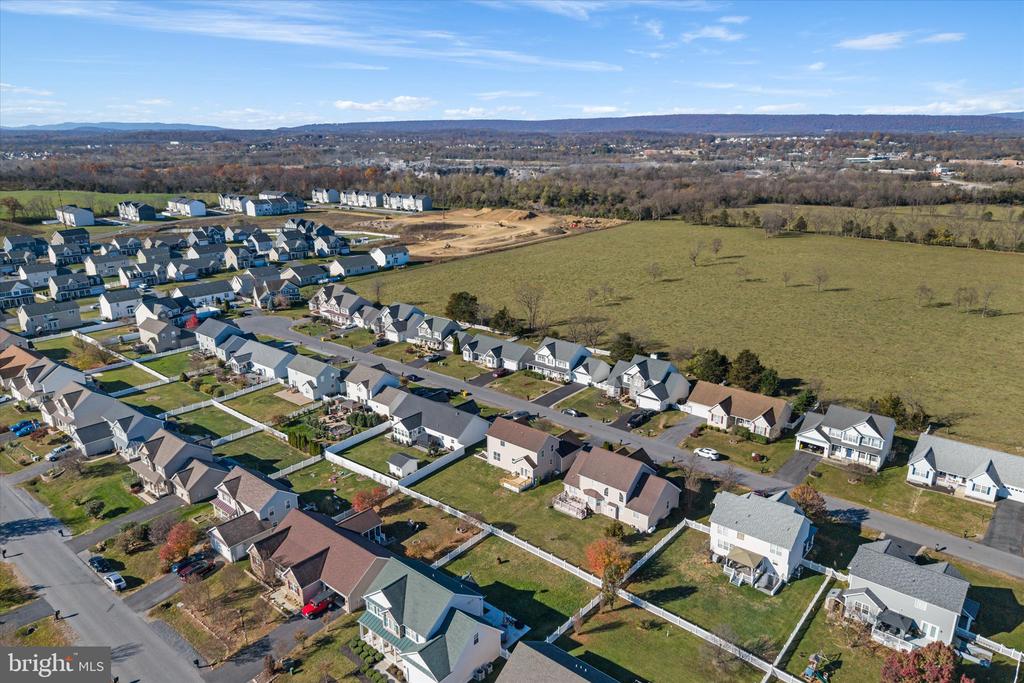
  • View DescriptionStreet, Pasture
  • Elementary SchoolMILL CREEK
  • Middle SchoolMUSSELMAN
  • High SchoolMUSSELMAN
  • School DistrictBERKELEY COUNTY SCHOOLS

Exterior

  • STORIES3
  • Garage Space2.0
  • water SourcePublic
  • PoolNo Pool
  • roofShingle
  • lot featuresCul-de-sac, Interior, No Thru Street
  • parkingAttached Garage, Driveway
  • HEAT TYPEHeat Pump(s)
  • AIR CONDITIONINGCentral A/C
  • sewerPublic Sewer
  • SubstructurePassive Radon Mitigation
  • Disability FeaturesNone
  • HOA AmenitiesCommon Grounds, Tot Lots/Playground, Other
  • security FeaturesSmoke Detector, Security System

Financial

  • Sales Price$415,000
  • Real Estate Tax $4,617/yr
  • HOA $37/mo
  • Zoning 101
image

Schedule a Showing

We would love to show you our beautiful property. Please select your preferred date and time below. An agent will be in touch shortly to confirm your appointment.

Schedule a Showing

We would love to show you our beautiful property. Please select your preferred date and time below. An agent will be in touch shortly to confirm your appointment.

Thank you for your interest in 87 CARRERA COURT, INWOOD, WV 25428. We are reviewing your request and will be in touch shortly!

Mortgage Calculator

Estimate your monthly mortgage payment, including the principal and interest, property taxes, and HOA. Adjust the values to generate a more accurate rate.

All estimates are provided for informational purposes only. Actual amounts may vary.
$0,000 Your Payment 20 15 65
$0,000 Your Payment

Your Goals, Our Mission

Whether buying, selling, or relocating, we offer real solutions with heart and strategy.

Follow Me on Instagram