Search
1064 LAKEVIEW DR
1064 LAKEVIEW DR
1064 LAKEVIEW DR
1064 LAKEVIEW DR
1064 LAKEVIEW DR
1064 LAKEVIEW DR
1064 LAKEVIEW DR
1064 LAKEVIEW DR
1064 LAKEVIEW DR
1064 LAKEVIEW DR
1064 LAKEVIEW DR
1064 LAKEVIEW DR
1064 LAKEVIEW DR
1064 LAKEVIEW DR
1064 LAKEVIEW DR
1064 LAKEVIEW DR
1064 LAKEVIEW DR
1064 LAKEVIEW DR
1064 LAKEVIEW DR
1064 LAKEVIEW DR
1064 LAKEVIEW DR
1064 LAKEVIEW DR
1064 LAKEVIEW DR
1064 LAKEVIEW DR
1064 LAKEVIEW DR
1064 LAKEVIEW DR
1064 LAKEVIEW DR
1064 LAKEVIEW DR
1064 LAKEVIEW DR
1064 LAKEVIEW DR
1064 LAKEVIEW DR
1064 LAKEVIEW DR
1064 LAKEVIEW DR
1064 LAKEVIEW DR
1064 LAKEVIEW DR
1064 LAKEVIEW DR
1064 LAKEVIEW DR
1064 LAKEVIEW DR
1064 LAKEVIEW DR
1064 LAKEVIEW DR
1064 LAKEVIEW DR
1064 LAKEVIEW DR
1064 LAKEVIEW DR
1064 LAKEVIEW DR
1064 LAKEVIEW DR
1064 LAKEVIEW DR
1064 LAKEVIEW DR
1064 LAKEVIEW DR
1064 LAKEVIEW DR
1064 LAKEVIEW DR
1064 LAKEVIEW DR
1064 LAKEVIEW DR
1064 LAKEVIEW DR
1064 LAKEVIEW DR
1064 LAKEVIEW DR
1064 LAKEVIEW DR
1064 LAKEVIEW DR
SEE ALL PHOTOS
1064 LAKEVIEW DR
1064 LAKEVIEW DR
1064 LAKEVIEW DR
1064 LAKEVIEW DR
1064 LAKEVIEW DR
1064 LAKEVIEW DR
1064 LAKEVIEW DR
1064 LAKEVIEW DR
1064 LAKEVIEW DR
1064 LAKEVIEW DR
1064 LAKEVIEW DR
1064 LAKEVIEW DR
1064 LAKEVIEW DR
1064 LAKEVIEW DR
1064 LAKEVIEW DR
1064 LAKEVIEW DR
1064 LAKEVIEW DR
1064 LAKEVIEW DR
1064 LAKEVIEW DR
1064 LAKEVIEW DR
1064 LAKEVIEW DR
1064 LAKEVIEW DR
1064 LAKEVIEW DR
1064 LAKEVIEW DR
1064 LAKEVIEW DR
1064 LAKEVIEW DR
1064 LAKEVIEW DR
1064 LAKEVIEW DR
1064 LAKEVIEW DR
1064 LAKEVIEW DR
1064 LAKEVIEW DR
1064 LAKEVIEW DR
1064 LAKEVIEW DR
1064 LAKEVIEW DR
1064 LAKEVIEW DR
1064 LAKEVIEW DR
1064 LAKEVIEW DR
1064 LAKEVIEW DR
1064 LAKEVIEW DR
1064 LAKEVIEW DR
1064 LAKEVIEW DR
1064 LAKEVIEW DR
1064 LAKEVIEW DR
1064 LAKEVIEW DR
1064 LAKEVIEW DR
1064 LAKEVIEW DR
1064 LAKEVIEW DR
1064 LAKEVIEW DR
1064 LAKEVIEW DR
1064 LAKEVIEW DR
1064 LAKEVIEW DR
1064 LAKEVIEW DR
1064 LAKEVIEW DR
1064 LAKEVIEW DR
1064 LAKEVIEW DR
1064 LAKEVIEW DR
1064 LAKEVIEW DR
Leased

1064 LAKEVIEW DR

1064 LAKEVIEW DRIVE, CROSS JUNCTION, VA 22625

$3,100/month
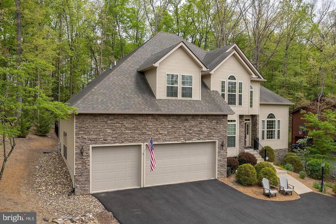
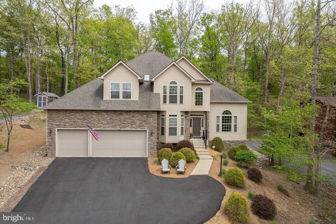
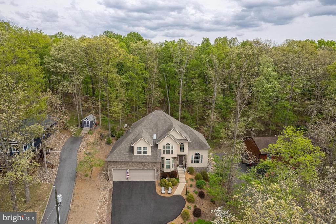
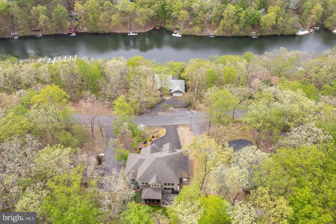
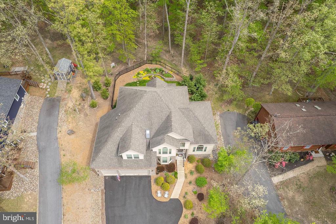
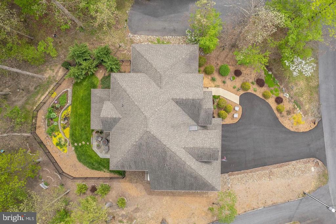
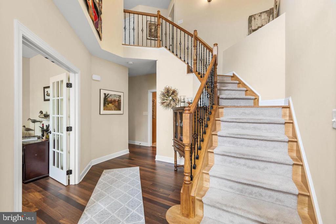
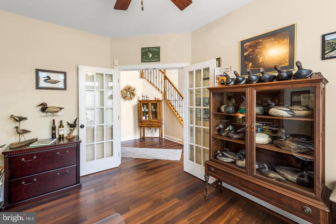
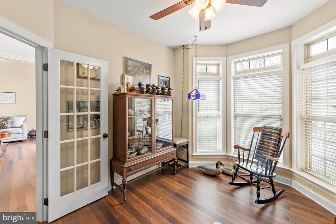
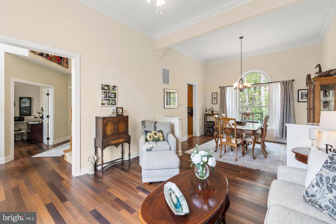
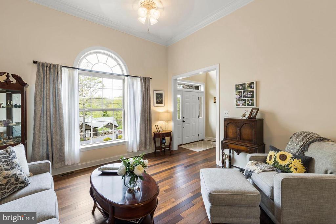
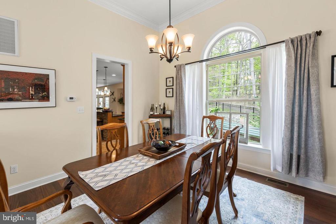
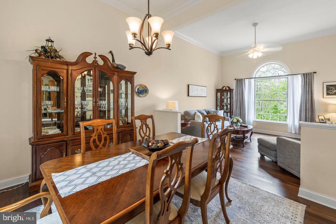
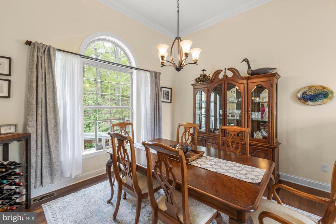
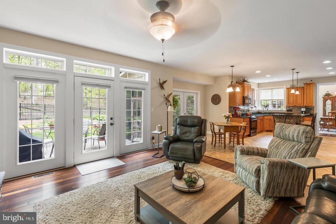
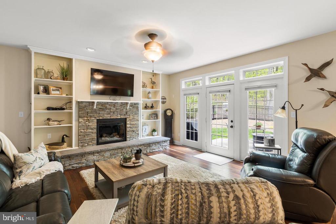
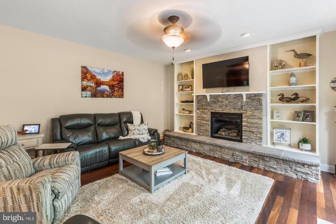
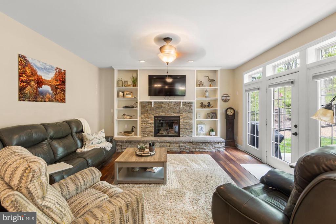
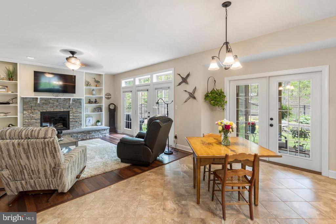
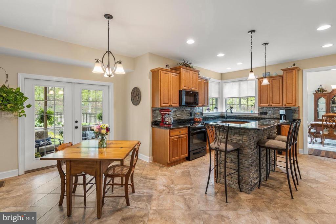
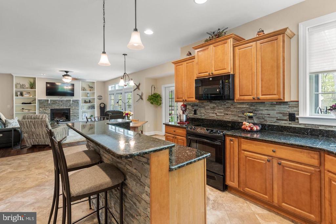
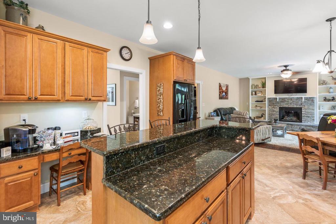
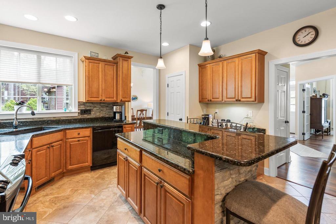
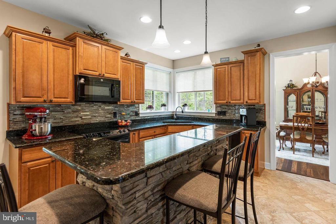
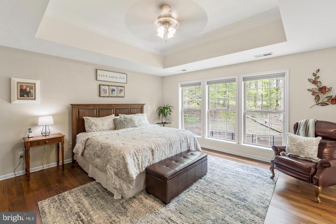
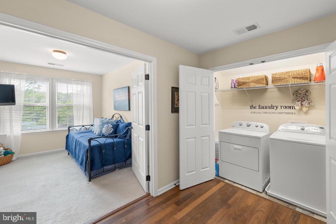
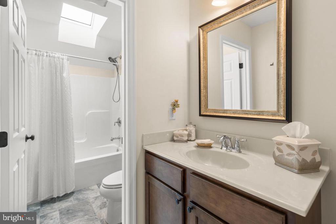
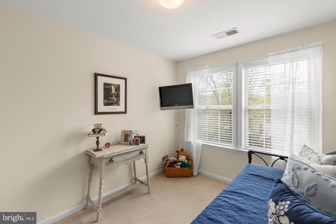
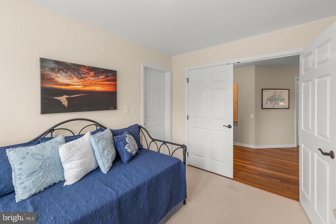
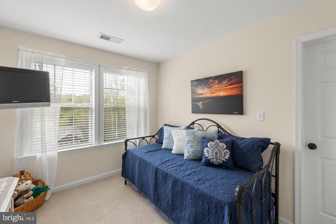
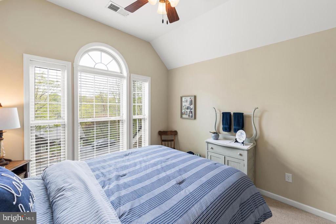
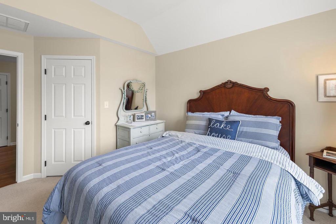
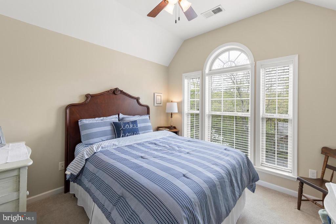
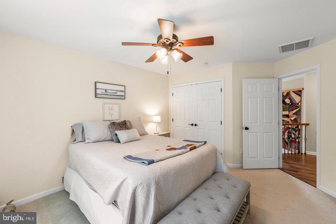
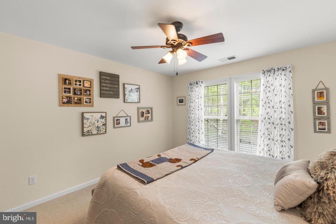
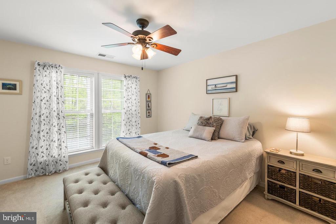
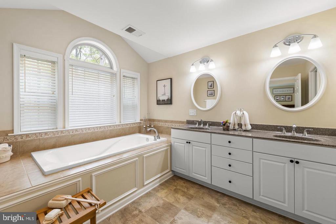
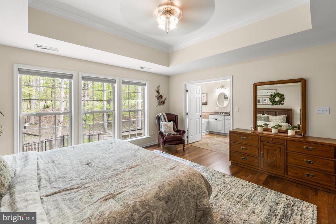
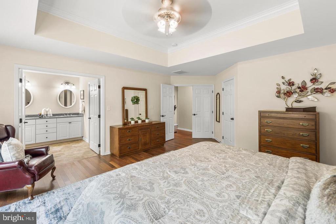
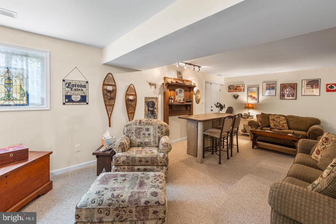
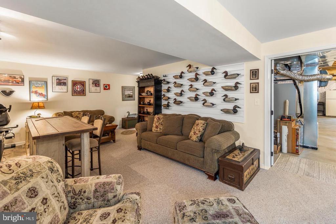
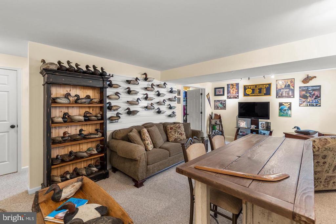
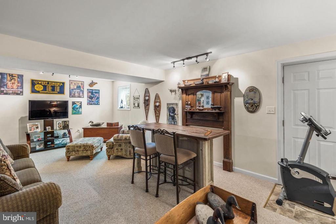
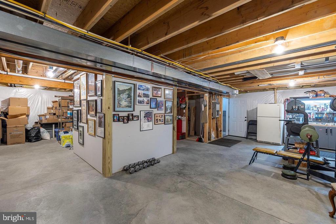
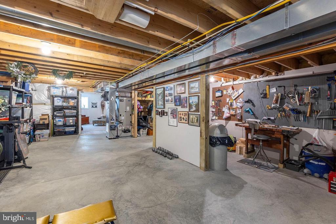
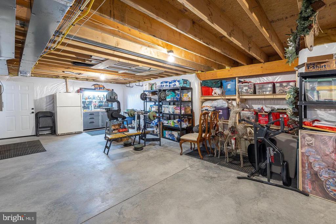
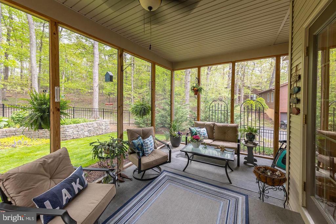
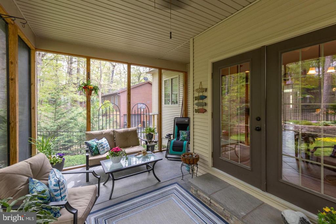
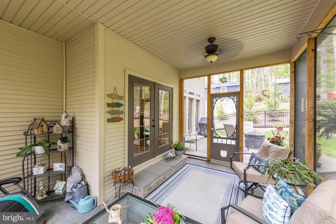
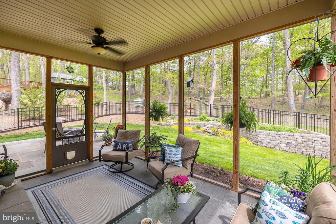
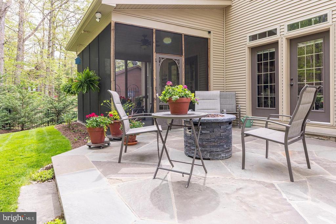
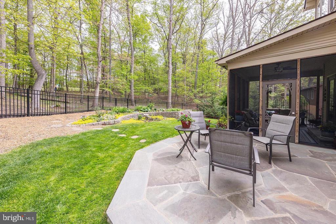
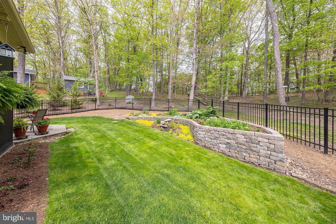
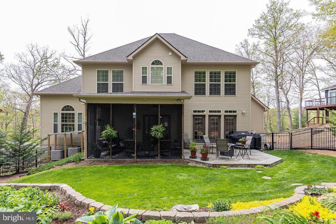
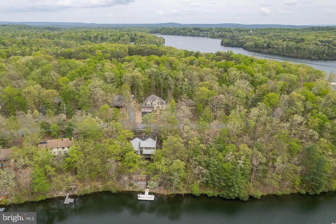
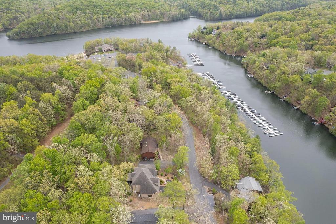
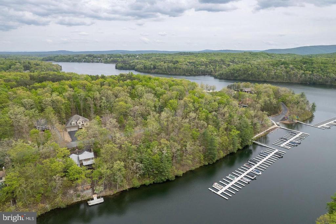
LIKE NEW and PERFECTLY LOCATED between lake views and green space! This custom-built home features top-tier upgrades, a 3-car garage with workshop space, and an impeccably maintained interior. The gourmet kitchen includes granite counters, upgraded appliances, and two pantries, while the family room boasts a stone fireplace and opens to a screened porch overlooking a private, fenced yard. Upstairs, find spacious bedrooms, a primary suite with a luxury bath, and convenient upper-level laundry. Enjoy community amenities including a clubhouse, fitness center, courts, trails, and more, all within a 24/7 gated lake community. Just 20 minutes from Winchester. Xfinity high-speed internet. A must-see! (See documents for rental application instructions)

4
beds

3
baths

3,244 Sq.Ft. LIVING AREA

10,153 Sq.Ft. lot

Cindy Greenya

Cindy Greenya

Rachel Olsen

Rachel Olsen

Features & Amenities

Interior

  • total bedrooms4
  • Total bathrooms3
  • full bathrooms2
  • half bathroom1
  • Laundry room Upper Floor
  • Flooring Hardwood, Ceramic Tile, Carpet
  • APPLIANCES Built-In Microwave, Oven/Range - Electric, Refrigerator, Dishwasher, Disposal, Humidifier, Oven - Self Cleaning, Water Conditioner - Owned
  • other interior Features Family Room Off Kitchen, Pantry, Primary Bath(s), Upgraded Countertops, Kitchen - Eat-In, Built-Ins, Breakfast Area, Walk-in Closet(s), Recessed Lighting, Additional Stairway, Butlers Pantry, Ceiling Fan(s), Combination Kitchen/Living, Crown Moldings, Dining Area, Floor Plan - Open, Formal/Separate Dining Room, Kitchen - Gourmet, Kitchen - Island, Kitchen - Table Space, Bathroom - Tub Shower, Bathroom - Stall Shower, Bathroom - Soaking Tub, Wood Floors

Area & Lot

  • Status Leased
  • Date Leased February 15, 2025
  • Living Area3,244 Sq.Ft.
  • Total Area4,341 Sq.Ft.
  • Lot Area10,153 Sq.Ft.
  • MLS® IDVAFV2021754
  • TypeResidential
  • YEAR BUILT2013
  • Architecture StylesColonial
  • View DescriptionLake, Trees/Woods
  • High SchoolJAMES WOOD
  • School DistrictFREDERICK COUNTY PUBLIC SCHOOLS

Exterior

  • STORIES3
  • Garage Space3.0
  • water SourcePublic
  • utilitiesElectric Available, Phone Available, Cable TV, Propane, Water Available, Sewer Available
  • PoolNo Pool
  • roofArchitectural Shingle
  • lot featuresBacks - Open Common Area, Backs to Trees, Front Yard, Landscaping, Rear Yard
  • parkingAttached Garage, Driveway, Off Street
  • HEAT TYPEHeat Pump(s)
  • AIR CONDITIONINGCentral A/C
  • sewerPublic Sewer
  • SubstructureConcrete Perimeter
  • Disability FeaturesNone
  • HOA AmenitiesBasketball Courts, Baseball Field, Club House, Dog Park, Gated Community, Jog/Walk Path, Lake, Meeting Room, Party Room, Picnic Area, Pier/Dock, Security, Tennis Courts, Tot Lots/Playground, Volleyball Courts, Water/Lake Privileges
  • security FeaturesSecurity Gate, Smoke Detector
  • other exterior FeaturesExtensive Hardscape, Exterior Lighting

Financial

  • Lease Price$3,100/mo
  • Zoning R5

Your Goals, Our Mission

Whether buying, selling, or relocating, we offer real solutions with heart and strategy.

Follow Me on Instagram