Search

Leave a Message

Thank you for your message. We will be in touch with you shortly.

735 BERRYVILLE AVE
735 BERRYVILLE AVE
735 BERRYVILLE AVE
735 BERRYVILLE AVE
735 BERRYVILLE AVE
735 BERRYVILLE AVE
735 BERRYVILLE AVE
735 BERRYVILLE AVE
735 BERRYVILLE AVE
735 BERRYVILLE AVE
735 BERRYVILLE AVE
735 BERRYVILLE AVE
735 BERRYVILLE AVE
735 BERRYVILLE AVE
735 BERRYVILLE AVE
735 BERRYVILLE AVE
735 BERRYVILLE AVE
735 BERRYVILLE AVE
735 BERRYVILLE AVE
735 BERRYVILLE AVE
735 BERRYVILLE AVE
735 BERRYVILLE AVE
735 BERRYVILLE AVE
735 BERRYVILLE AVE
735 BERRYVILLE AVE
735 BERRYVILLE AVE
735 BERRYVILLE AVE
735 BERRYVILLE AVE
735 BERRYVILLE AVE
735 BERRYVILLE AVE
SEE ALL PHOTOS
735 BERRYVILLE AVE
735 BERRYVILLE AVE
735 BERRYVILLE AVE
735 BERRYVILLE AVE
735 BERRYVILLE AVE
735 BERRYVILLE AVE
735 BERRYVILLE AVE
735 BERRYVILLE AVE
735 BERRYVILLE AVE
735 BERRYVILLE AVE
735 BERRYVILLE AVE
735 BERRYVILLE AVE
735 BERRYVILLE AVE
735 BERRYVILLE AVE
735 BERRYVILLE AVE
735 BERRYVILLE AVE
735 BERRYVILLE AVE
735 BERRYVILLE AVE
735 BERRYVILLE AVE
735 BERRYVILLE AVE
735 BERRYVILLE AVE
735 BERRYVILLE AVE
735 BERRYVILLE AVE
735 BERRYVILLE AVE
735 BERRYVILLE AVE
735 BERRYVILLE AVE
735 BERRYVILLE AVE
735 BERRYVILLE AVE
735 BERRYVILLE AVE
735 BERRYVILLE AVE
Leased

735 BERRYVILLE AVE

735 BERRYVILLE AVENUE, WINCHESTER, VA 22601

$2,500/month
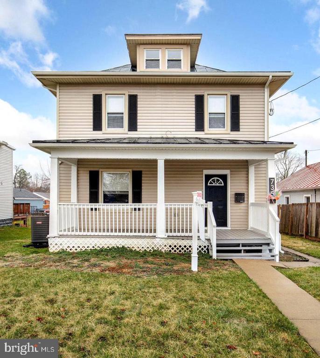
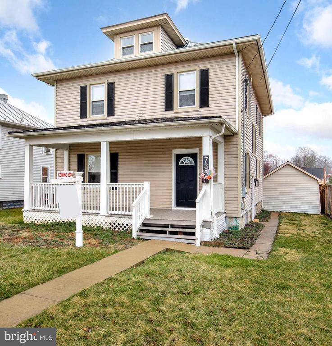
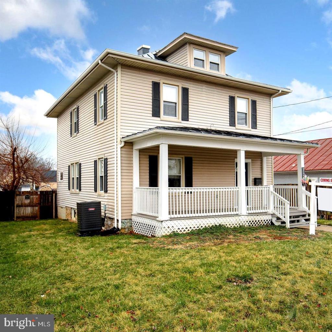
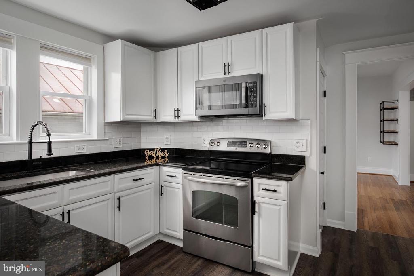
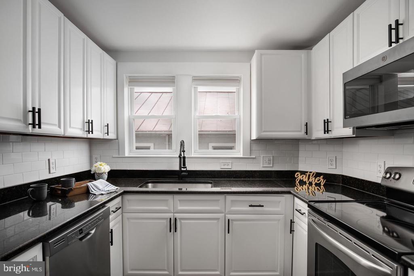
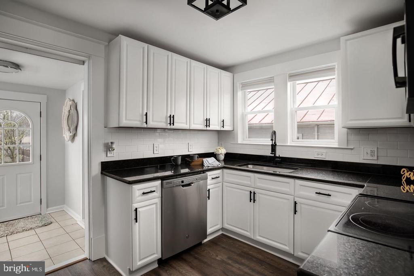
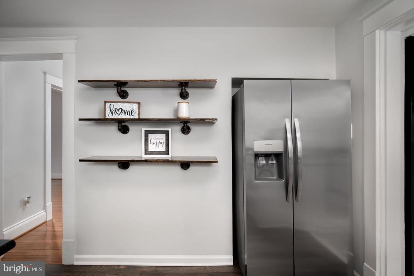
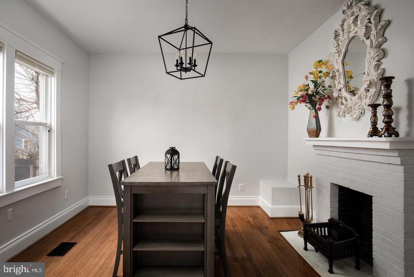
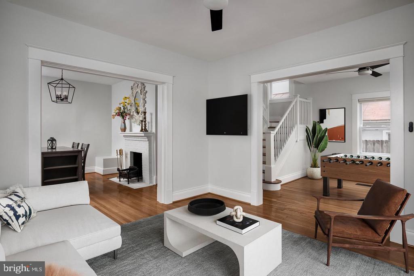
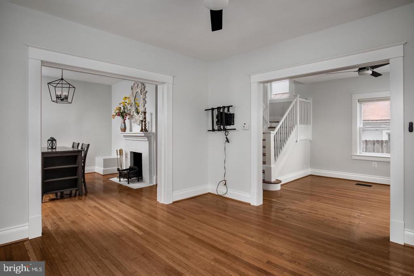
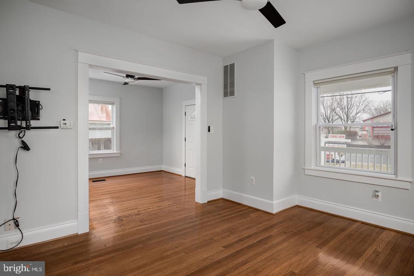
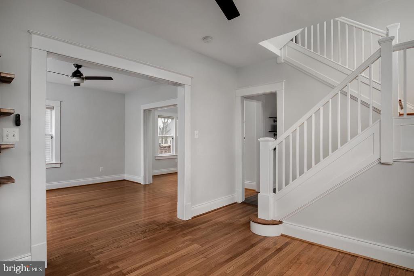
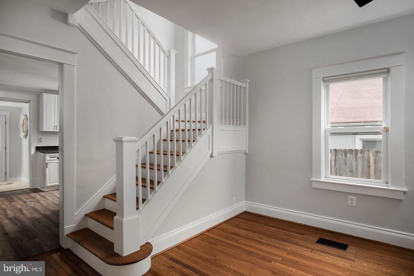
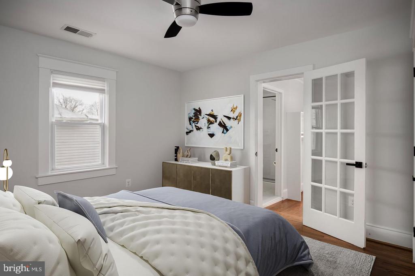
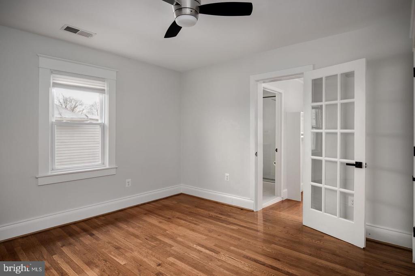
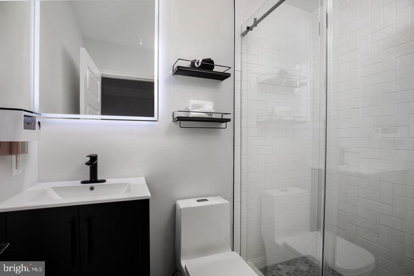
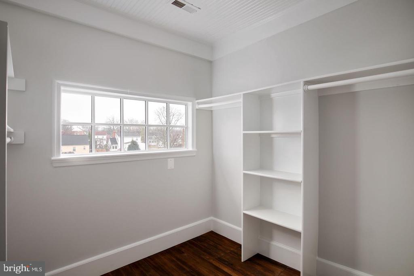
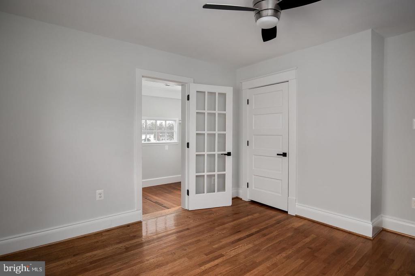
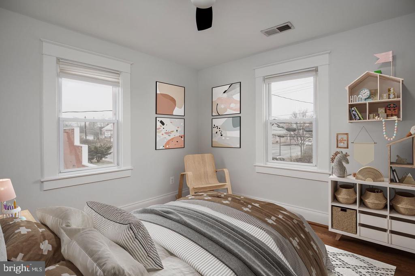
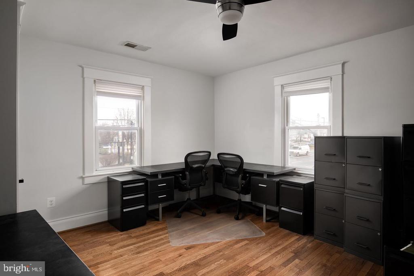
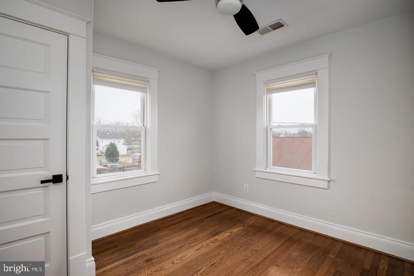
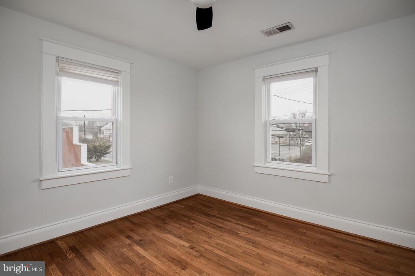
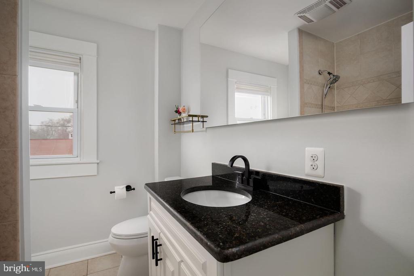
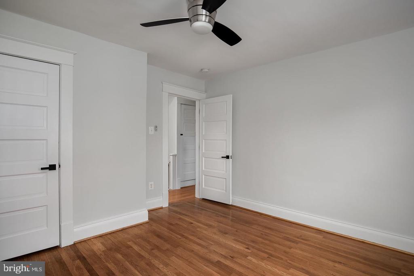
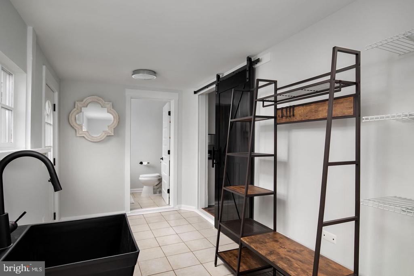
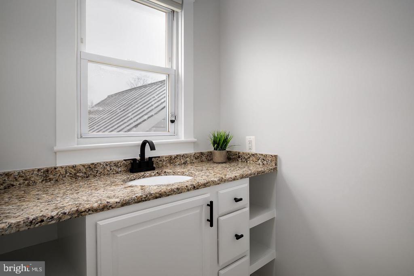
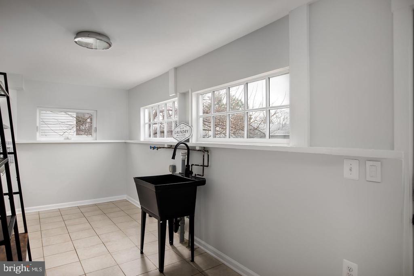
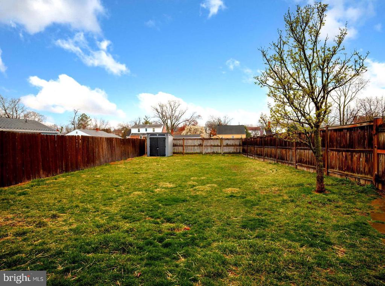
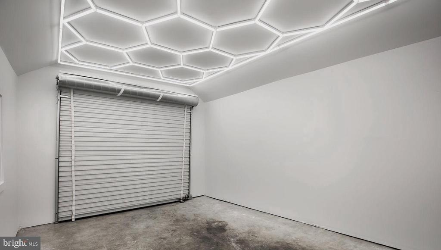
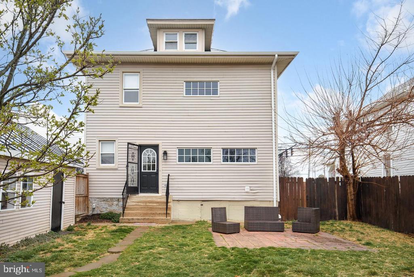
Welcome to this charming 4-bedroom 2.5 bath home located on the East side of Winchester! Inside, this meticulously maintained home welcomes you in and exudes modern elegance with Open foyer, Gleaming hardwood floors, and Spacious Living spaces, ideal for Entertaining. Sip your morning coffee in the sunny Main level Open Living room or outdoors on the Back patio. At the heart of the home is the updated Kitchen, which has been appointed with beautiful granite countertops, subway tile, deep sink, and Stainless-steel appliances. Enjoy meals in the dedicated dining room conveniently located off from the kitchen. The main level also has a half bath and large laundry area. Upstairs the primary suite is accompanied with a walk-in closet and a spa-like bath that has been totally renovated including a custom tiled shower. The 3 additional generously sized bedrooms along with a hallway bath complete the upper level. The lower-level unfinished basement offers plenty of storage. Some of the recent updates include a Remodeled Kitchen, Upgraded/updated bathrooms, Refinished wood floors, and more! Fenced backyard and renovated detached garage with roll up door. **See documents for rental application instructions**

4
beds

3
baths

1,648 Sq.Ft. LIVING AREA

9,496 Sq.Ft. lot

Rachel Olsen

Rachel Olsen

Features & Amenities

Interior

  • total bedrooms4
  • Total bathrooms3
  • full bathrooms2
  • half bathroom1
  • Flooring Hardwood
  • APPLIANCES Dishwasher, Built-In Microwave, Oven/Range - Electric, Refrigerator, Stainless Steel Appliances
  • other interior Features Attic, Floor Plan - Traditional, Formal/Separate Dining Room, Walk-in Closet(s), Wood Floors

Area & Lot

  • Status Leased
  • Date Leased September 1, 2025
  • Living Area1,648 Sq.Ft.
  • Lot Area9,496 Sq.Ft.
  • MLS® IDVAWI2008646
  • TypeResidential
  • YEAR BUILT1929
  • NeighborhoodWinchester
  • Architecture StylesTraditional
  • High SchoolJOHN HANDLEY

Exterior

  • STORIES25
  • Garage Space1.0
  • water SourcePublic
  • roofMetal
  • lot featuresFront Yard, Rear Yard
  • parkingAlley, Driveway, Detached Garage, Off Street
  • HEAT TYPEForced Air
  • AIR CONDITIONINGCentral A/C
  • sewerPublic Sewer
  • SubstructurePermanent
  • Disability FeaturesNone
  • other exterior FeaturesStreet Lights

Financial

  • Lease Price$2,500/mo
  • Zoning MR

Winchester

Explore

Your Goals, Our Mission

Whether buying, selling, or relocating, we offer real solutions with heart and strategy.

Follow Me on Instagram