Search

Leave a Message

Thank you for your message. We will be in touch with you shortly.

301 SHILOH PLACE SE
301 SHILOH PLACE SE
301 SHILOH PLACE SE
301 SHILOH PLACE SE
301 SHILOH PLACE SE
301 SHILOH PLACE SE
301 SHILOH PLACE SE
301 SHILOH PLACE SE
301 SHILOH PLACE SE
301 SHILOH PLACE SE
301 SHILOH PLACE SE
301 SHILOH PLACE SE
301 SHILOH PLACE SE
301 SHILOH PLACE SE
301 SHILOH PLACE SE
301 SHILOH PLACE SE
301 SHILOH PLACE SE
301 SHILOH PLACE SE
301 SHILOH PLACE SE
301 SHILOH PLACE SE
301 SHILOH PLACE SE
301 SHILOH PLACE SE
301 SHILOH PLACE SE
301 SHILOH PLACE SE
301 SHILOH PLACE SE
301 SHILOH PLACE SE
301 SHILOH PLACE SE
301 SHILOH PLACE SE
301 SHILOH PLACE SE
301 SHILOH PLACE SE
301 SHILOH PLACE SE
301 SHILOH PLACE SE
301 SHILOH PLACE SE
301 SHILOH PLACE SE
301 SHILOH PLACE SE
301 SHILOH PLACE SE
301 SHILOH PLACE SE
301 SHILOH PLACE SE
301 SHILOH PLACE SE
301 SHILOH PLACE SE
301 SHILOH PLACE SE
301 SHILOH PLACE SE
301 SHILOH PLACE SE
301 SHILOH PLACE SE
301 SHILOH PLACE SE
301 SHILOH PLACE SE
301 SHILOH PLACE SE
301 SHILOH PLACE SE
301 SHILOH PLACE SE
301 SHILOH PLACE SE
301 SHILOH PLACE SE
301 SHILOH PLACE SE
301 SHILOH PLACE SE
301 SHILOH PLACE SE
301 SHILOH PLACE SE
301 SHILOH PLACE SE
301 SHILOH PLACE SE
301 SHILOH PLACE SE
301 SHILOH PLACE SE
301 SHILOH PLACE SE
301 SHILOH PLACE SE
301 SHILOH PLACE SE
301 SHILOH PLACE SE
301 SHILOH PLACE SE
301 SHILOH PLACE SE
301 SHILOH PLACE SE
301 SHILOH PLACE SE
301 SHILOH PLACE SE
301 SHILOH PLACE SE
301 SHILOH PLACE SE
301 SHILOH PLACE SE
301 SHILOH PLACE SE
301 SHILOH PLACE SE
301 SHILOH PLACE SE
301 SHILOH PLACE SE
301 SHILOH PLACE SE
301 SHILOH PLACE SE
301 SHILOH PLACE SE
301 SHILOH PLACE SE
301 SHILOH PLACE SE
301 SHILOH PLACE SE
301 SHILOH PLACE SE
SEE ALL PHOTOS
301 SHILOH PLACE SE
301 SHILOH PLACE SE
301 SHILOH PLACE SE
301 SHILOH PLACE SE
301 SHILOH PLACE SE
301 SHILOH PLACE SE
301 SHILOH PLACE SE
301 SHILOH PLACE SE
301 SHILOH PLACE SE
301 SHILOH PLACE SE
301 SHILOH PLACE SE
301 SHILOH PLACE SE
301 SHILOH PLACE SE
301 SHILOH PLACE SE
301 SHILOH PLACE SE
301 SHILOH PLACE SE
301 SHILOH PLACE SE
301 SHILOH PLACE SE
301 SHILOH PLACE SE
301 SHILOH PLACE SE
301 SHILOH PLACE SE
301 SHILOH PLACE SE
301 SHILOH PLACE SE
301 SHILOH PLACE SE
301 SHILOH PLACE SE
301 SHILOH PLACE SE
301 SHILOH PLACE SE
301 SHILOH PLACE SE
301 SHILOH PLACE SE
301 SHILOH PLACE SE
301 SHILOH PLACE SE
301 SHILOH PLACE SE
301 SHILOH PLACE SE
301 SHILOH PLACE SE
301 SHILOH PLACE SE
301 SHILOH PLACE SE
301 SHILOH PLACE SE
301 SHILOH PLACE SE
301 SHILOH PLACE SE
301 SHILOH PLACE SE
301 SHILOH PLACE SE
301 SHILOH PLACE SE
301 SHILOH PLACE SE
301 SHILOH PLACE SE
301 SHILOH PLACE SE
301 SHILOH PLACE SE
301 SHILOH PLACE SE
301 SHILOH PLACE SE
301 SHILOH PLACE SE
301 SHILOH PLACE SE
301 SHILOH PLACE SE
301 SHILOH PLACE SE
301 SHILOH PLACE SE
301 SHILOH PLACE SE
301 SHILOH PLACE SE
301 SHILOH PLACE SE
301 SHILOH PLACE SE
301 SHILOH PLACE SE
301 SHILOH PLACE SE
301 SHILOH PLACE SE
301 SHILOH PLACE SE
301 SHILOH PLACE SE
301 SHILOH PLACE SE
301 SHILOH PLACE SE
301 SHILOH PLACE SE
301 SHILOH PLACE SE
301 SHILOH PLACE SE
301 SHILOH PLACE SE
301 SHILOH PLACE SE
301 SHILOH PLACE SE
301 SHILOH PLACE SE
301 SHILOH PLACE SE
301 SHILOH PLACE SE
301 SHILOH PLACE SE
301 SHILOH PLACE SE
301 SHILOH PLACE SE
301 SHILOH PLACE SE
301 SHILOH PLACE SE
301 SHILOH PLACE SE
301 SHILOH PLACE SE
301 SHILOH PLACE SE
301 SHILOH PLACE SE
Active Under Contract

301 SHILOH PLACE SE

301 SHILOH PLACE SE, LEESBURG, VA 20175

$995,000
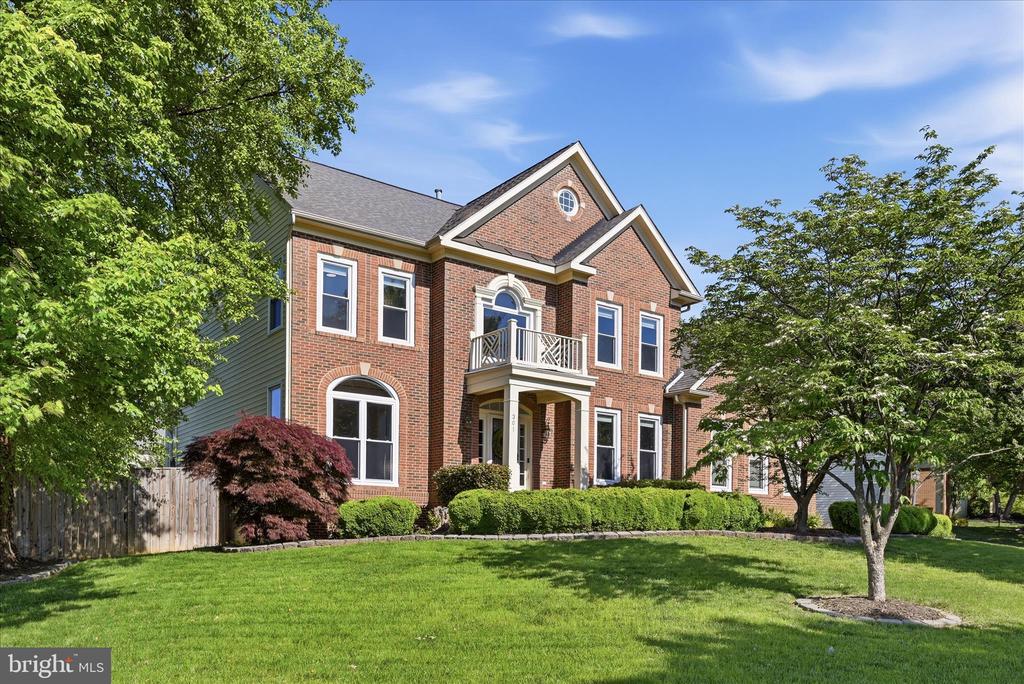
This Is It! Welcome to 301 Shiloh Place! Step inside and take a tour of this Beautiful 4 bedroom, 2 full and 1 half bath home. Over 3600 sqft, stunning hardwood floors and gorgeous updates invite you into this spacious residence, with floor-to-ceiling windows, and a updated modern gourmet kitchen overlooking an expansive backyard with entertainers Deck & Patio. The inviting 2-story foyer creates an inviting first impression, leading you through the wrap-around layout of the main level. Directly off your foyer the private study faces the formal sitting room, framed in crown molding detail. Your formal dining room features a large picture window, and guides you into the great eat-in kitchen, featuring stainless appliances, an excess of cabinet storage, walk-in pantry, and dazzling new quartz countertops throughout, all framing the large center island. From your kitchen, relax in your warm and inviting living room, complete with cozy fireplace. Upper level offers 3 great guest bedrooms, tasteful full guest bath, and extended laundry room, featuring wash sink, washer, dryer, and additional storage options. Your oversized Primary Suite offers grand elegance, with his/hers walk-through closets with custom cabinets, Ensuite with oversized tub and separate walk-in shower, and his/hers extended vanities. Natural light floods through the large windows, looking down over your lush backyard. Full walk-out basement offers an additional 1800 sqft to create your personal bonus rec room, screening room, or home gym! Enjoy the gentle spring air on your custom deck and wrap-around patio, framed with large open yard, featuring space to garden, play, or host outdoor gatherings around the fire-pit. Spacious 2-car garage includes built-in Gladiator Gear tracks and built-in air pressure system. Major updates have been done for you, including HVAC systems on main (2021) and upper (2023) floors, windows and doors (2021), roof replaced (2021), brand new quartz kitchen counters (2026), and freshly painted! Set on a corner lot in the serene community of Beauregard Heights, with NO HOA, this estate is located in a prime location and close to the best of NoVA. Just minutes from historic downtown Leesburg, shopping, dining, wineries, and commuter routes, this stunning property awaits you. Welcome Home!

4
beds

3
baths

3,631 Sq.Ft. LIVING AREA

0.59 Acres lot

Cindy Greenya

Cindy Greenya

Features & Amenities

Interior

  • total bedrooms4
  • Total bathrooms3
  • full bathrooms2
  • half bathroom1
  • Laundry room Laundry Room, Upper Level
  • Flooring Wood, Hardwood, Carpet, Ceramic Tile
  • Fireplace Gas
  • APPLIANCES Double Oven, Gas Water Heater, Cooktop, Dishwasher, Disposal, Exhaust Fan, Refrigerator, Water Heater, Dryer, Washer, Microwave
  • other interior Features Eat-in Kitchen, Ceiling Fan(s), Kitchen Island, Pantry, Walk-In Closet(s), High Ceilings, Built-in Features, Crown Molding, Soaking Tub

Area & Lot

  • Status Active Under Contract
  • Living Area3,631 Sq.Ft.
  • Total Area5,431 Sq.Ft.
  • Lot Area0.59 Acres
  • MLS® IDVALO2124682
  • TypeResidential
  • YEAR BUILT2001
  • NeighborhoodLeesburg
  • Architecture StylesColonial
  • High SchoolHERITAGE
  • School DistrictLOUDOUN COUNTY PUBLIC SCHOOLS

Exterior

  • STORIES3
  • Garage Space2.0
  • water SourcePublic
  • PoolNone
  • roofShingle
  • parkingGarage Door Opener, Garage, Driveway, Inside Entrance, Attached
  • HEAT TYPEExhaust Fan, Natural Gas, Forced Air, Zoned
  • AIR CONDITIONINGCentral Air, Ceiling Fan(s), Electric
  • sewerPublic Sewer
  • SubstructureConcrete Perimeter
  • other exterior FeaturesOther, Lighting

Financial

  • Sales Price$995,000
  • Real Estate Tax $9,719/yr
  • Zoning LB:R4
image

Schedule a Showing

We would love to show you our beautiful property. Please select your preferred date and time below. An agent will be in touch shortly to confirm your appointment.

Schedule a Showing

We would love to show you our beautiful property. Please select your preferred date and time below. An agent will be in touch shortly to confirm your appointment.

Thank you for your interest in 301 SHILOH PLACE SE, LEESBURG, VA 20175. We are reviewing your request and will be in touch shortly!

Mortgage Calculator

Estimate your monthly mortgage payment, including the principal and interest, property taxes, and HOA. Adjust the values to generate a more accurate rate.

All estimates are provided for informational purposes only. Actual amounts may vary.
$0,000 Your Payment 20 15 65
$0,000 Your Payment

Leesburg

Explore

Your Goals, Our Mission

Whether buying, selling, or relocating, we offer real solutions with heart and strategy.

Follow Me on Instagram