Search

Leave a Message

Thank you for your message. We will be in touch with you shortly.

214 WATERFORD LANE
214 WATERFORD LANE
214 WATERFORD LANE
214 WATERFORD LANE
214 WATERFORD LANE
214 WATERFORD LANE
214 WATERFORD LANE
214 WATERFORD LANE
214 WATERFORD LANE
214 WATERFORD LANE
214 WATERFORD LANE
214 WATERFORD LANE
214 WATERFORD LANE
214 WATERFORD LANE
214 WATERFORD LANE
214 WATERFORD LANE
214 WATERFORD LANE
214 WATERFORD LANE
214 WATERFORD LANE
214 WATERFORD LANE
214 WATERFORD LANE
214 WATERFORD LANE
214 WATERFORD LANE
214 WATERFORD LANE
SEE ALL PHOTOS
214 WATERFORD LANE
214 WATERFORD LANE
214 WATERFORD LANE
214 WATERFORD LANE
214 WATERFORD LANE
214 WATERFORD LANE
214 WATERFORD LANE
214 WATERFORD LANE
214 WATERFORD LANE
214 WATERFORD LANE
214 WATERFORD LANE
214 WATERFORD LANE
214 WATERFORD LANE
214 WATERFORD LANE
214 WATERFORD LANE
214 WATERFORD LANE
214 WATERFORD LANE
214 WATERFORD LANE
214 WATERFORD LANE
214 WATERFORD LANE
214 WATERFORD LANE
214 WATERFORD LANE
214 WATERFORD LANE
214 WATERFORD LANE
Courtesy of Keller Williams Realty
Leased

214 WATERFORD LANE

214 WATERFORD LANE, WINCHESTER, VA 22602

$1,450/month
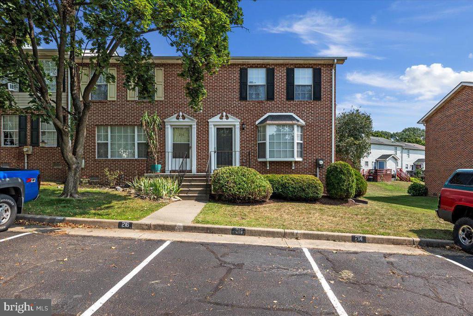
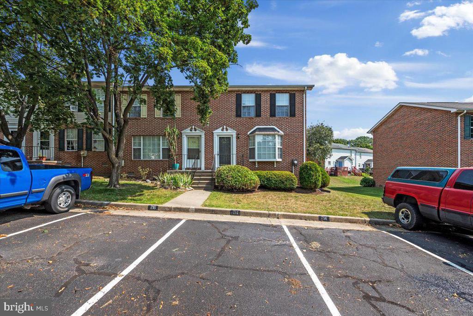
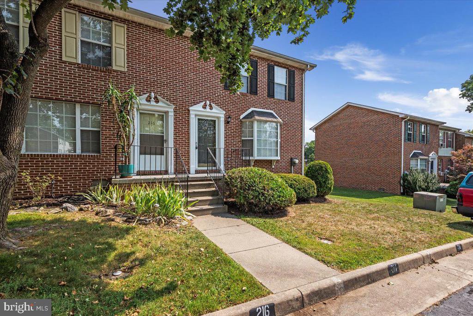
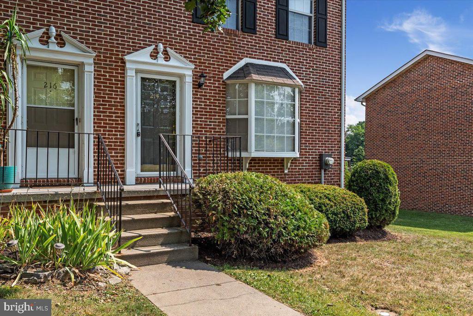
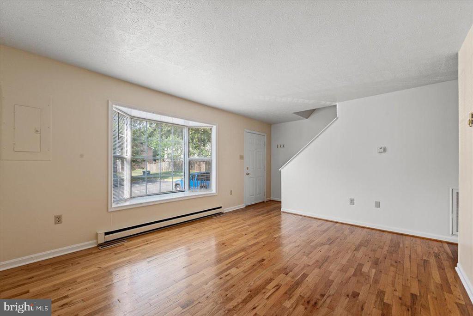
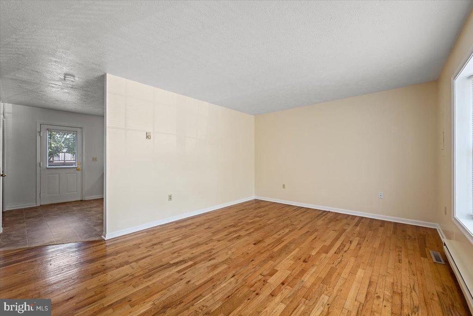
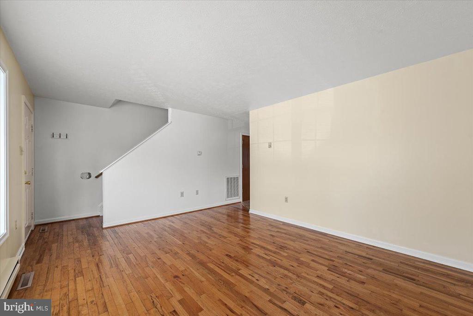
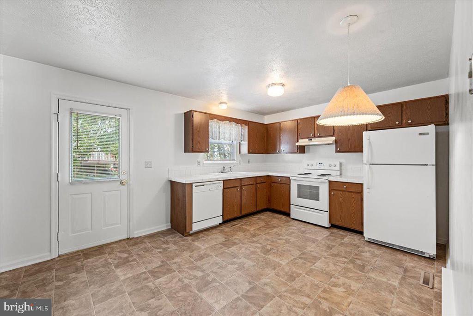
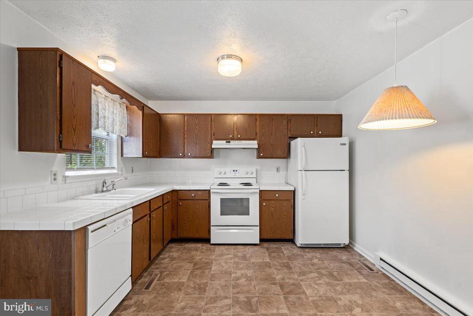
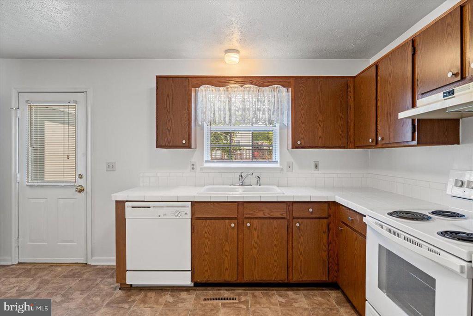
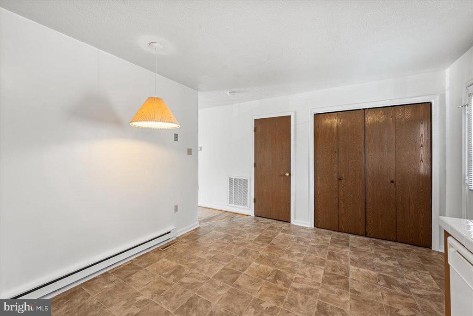
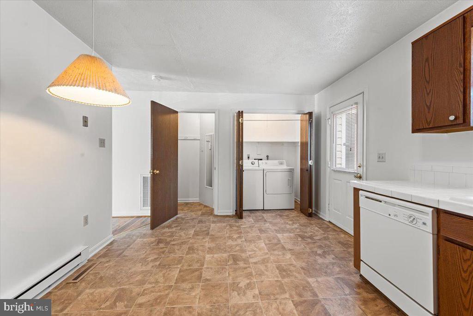
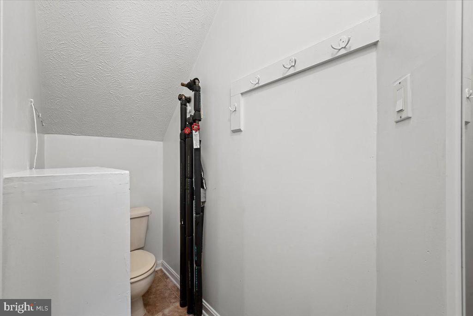
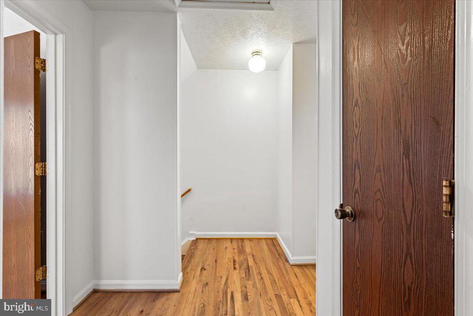
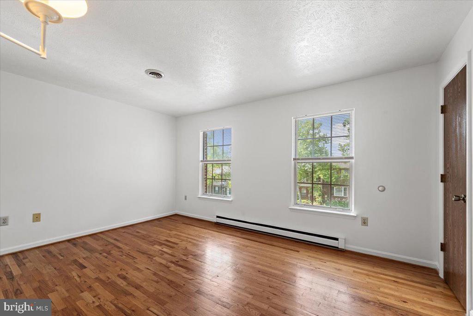
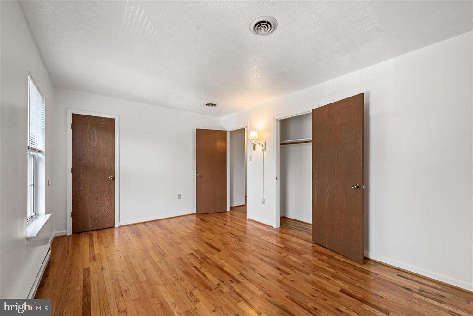
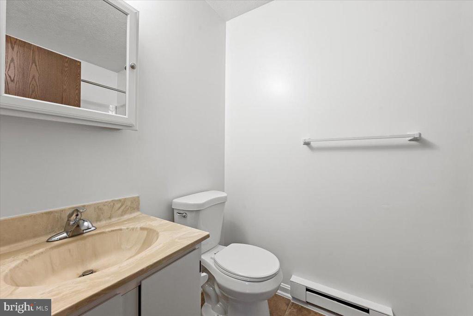
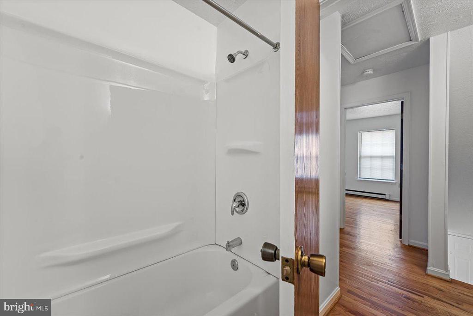
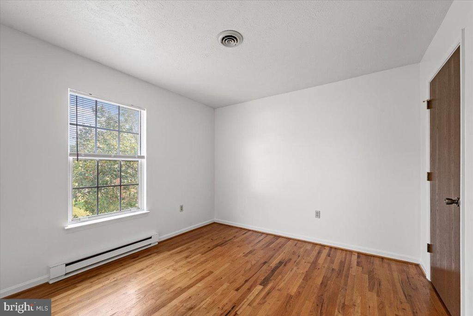
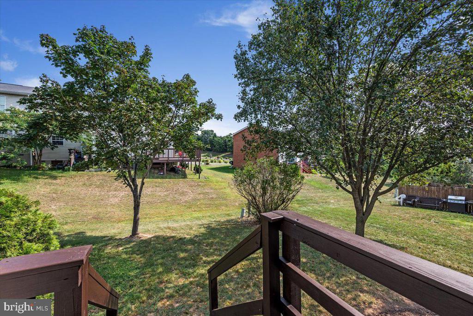
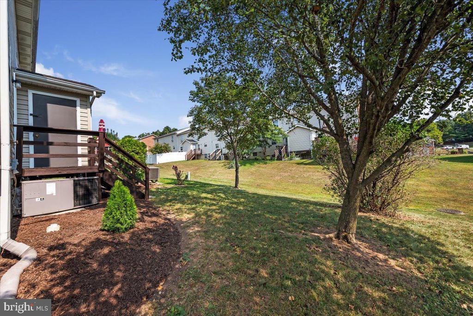
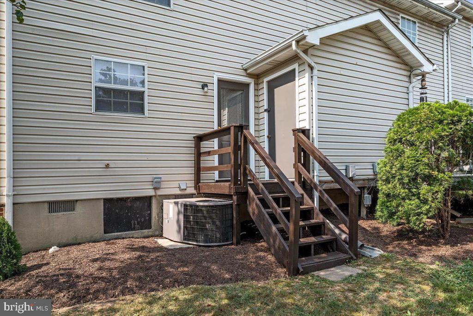
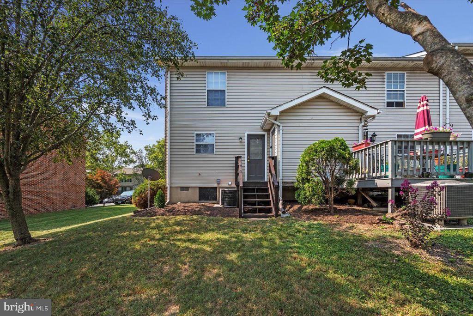
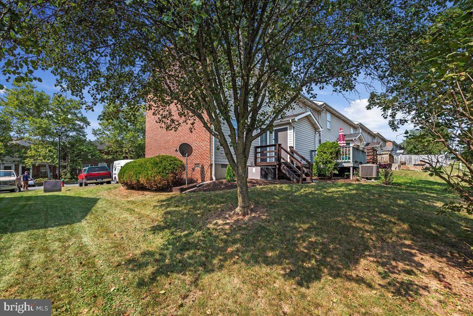
This charming 2-bedroom, 1.5-bathroom home at 214 Waterford Ave in Winchester, VA, offers the perfect blend of classic character and modern amenities. The spacious living area features beautiful hardwood floors, and the kitchen is equipped with plenty of storage. The generously sized bedrooms provide comfort and convenience, while the large backyard with a deck is ideal for outdoor relaxation and entertaining. Located just minutes from downtown Winchester, this home offers easy access to shopping, dining, and major highways. Don't miss the chance to make this inviting residence your new home! **Please see Bright Documents for Application Instructions**

2
beds

2
baths

1,010 Sq.Ft. LIVING AREA

Rachel Olsen

Rachel Olsen

Features & Amenities

Interior

  • total bedrooms2
  • Total bathrooms2
  • full bathroom1
  • half bathroom1
  • Flooring Hardwood
  • APPLIANCES Dishwasher, Disposal, Refrigerator, Stove, Dryer, Washer
  • other interior Features Combination Kitchen/Dining, Floor Plan - Traditional

Area & Lot

  • Status Leased
  • Date Leased December 1, 2025
  • Living Area1,010 Sq.Ft.
  • Total Area1,010 Sq.Ft.
  • MLS® IDVAFV2037090
  • TypeResidential
  • YEAR BUILT1989
  • Architecture StylesColonial
  • High SchoolMILLBROOK
  • School DistrictFREDERICK COUNTY PUBLIC SCHOOLS

Exterior

  • STORIES2
  • water SourcePublic
  • PoolNo Pool
  • roofAsphalt
  • parkingParking Lot
  • HEAT TYPEForced Air
  • AIR CONDITIONINGCentral A/C
  • sewerPublic Sewer
  • SubstructureCrawl Space
  • Disability FeaturesNone
  • HOA AmenitiesTot Lots/Playground, Tennis Courts, Security
  • other exterior FeaturesSidewalks

Financial

  • Lease Price$1,450/mo
  • Zoning RP

Your Goals, Our Mission

Whether buying, selling, or relocating, we offer real solutions with heart and strategy.

Follow Me on Instagram