Search

Leave a Message

Thank you for your message. We will be in touch with you shortly.

210 STAFFORD DRIVE
210 STAFFORD DRIVE
210 STAFFORD DRIVE
210 STAFFORD DRIVE
210 STAFFORD DRIVE
210 STAFFORD DRIVE
210 STAFFORD DRIVE
210 STAFFORD DRIVE
210 STAFFORD DRIVE
210 STAFFORD DRIVE
210 STAFFORD DRIVE
210 STAFFORD DRIVE
210 STAFFORD DRIVE
210 STAFFORD DRIVE
210 STAFFORD DRIVE
210 STAFFORD DRIVE
210 STAFFORD DRIVE
210 STAFFORD DRIVE
210 STAFFORD DRIVE
210 STAFFORD DRIVE
210 STAFFORD DRIVE
210 STAFFORD DRIVE
210 STAFFORD DRIVE
210 STAFFORD DRIVE
210 STAFFORD DRIVE
SEE ALL PHOTOS
210 STAFFORD DRIVE
210 STAFFORD DRIVE
210 STAFFORD DRIVE
210 STAFFORD DRIVE
210 STAFFORD DRIVE
210 STAFFORD DRIVE
210 STAFFORD DRIVE
210 STAFFORD DRIVE
210 STAFFORD DRIVE
210 STAFFORD DRIVE
210 STAFFORD DRIVE
210 STAFFORD DRIVE
210 STAFFORD DRIVE
210 STAFFORD DRIVE
210 STAFFORD DRIVE
210 STAFFORD DRIVE
210 STAFFORD DRIVE
210 STAFFORD DRIVE
210 STAFFORD DRIVE
210 STAFFORD DRIVE
210 STAFFORD DRIVE
210 STAFFORD DRIVE
210 STAFFORD DRIVE
210 STAFFORD DRIVE
210 STAFFORD DRIVE
Courtesy of Keller Williams Realty
Leased

210 STAFFORD DRIVE

210 STAFFORD DRIVE, WINCHESTER, VA 22602

$2,000/month
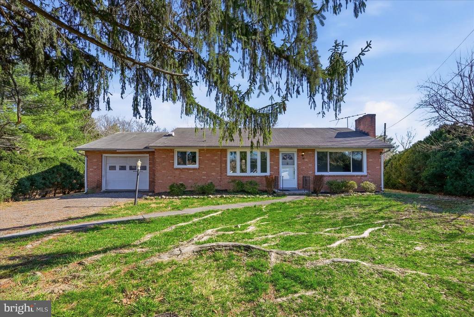
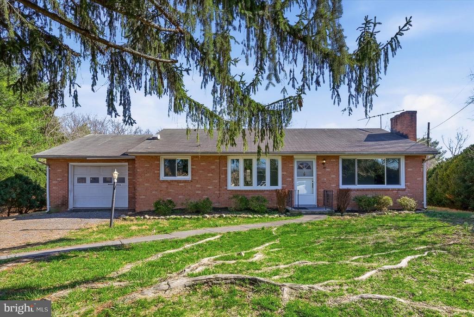
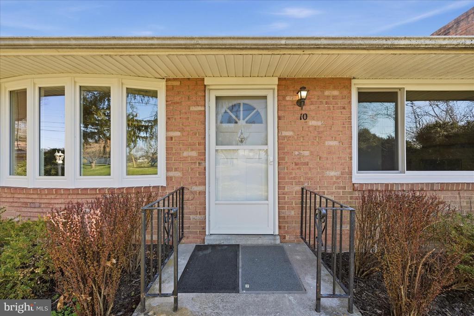
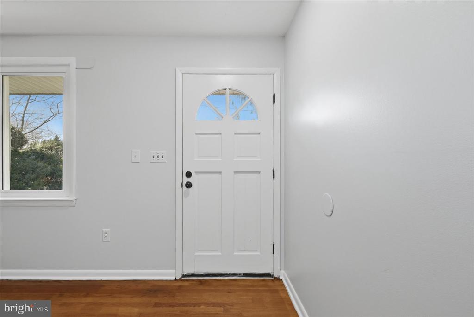
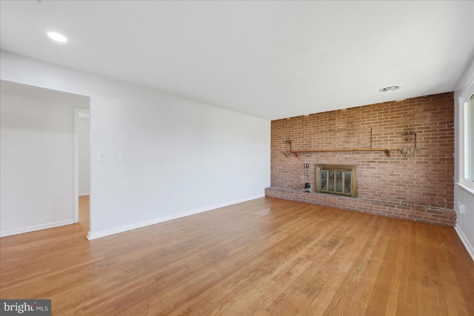
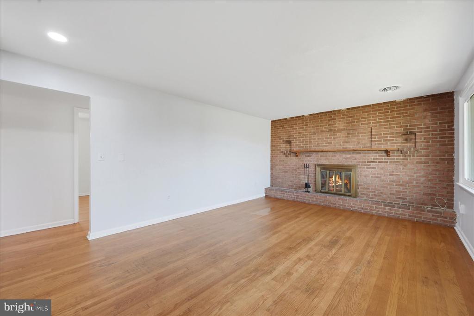
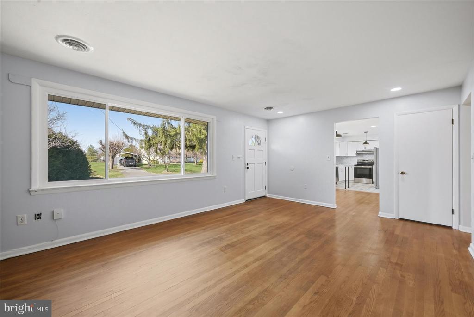
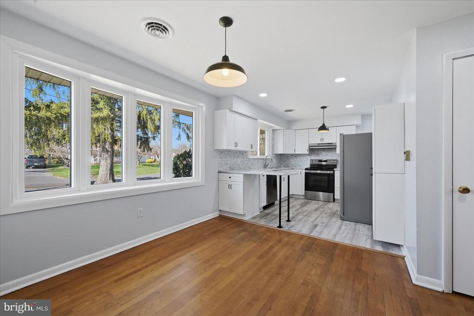
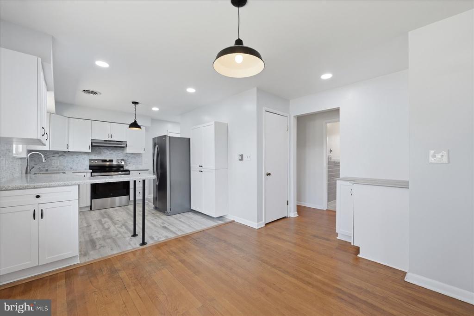
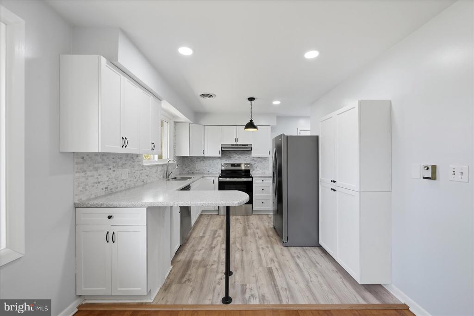
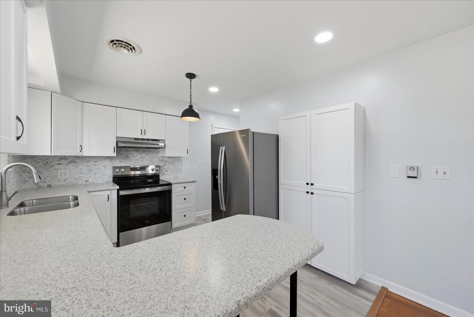
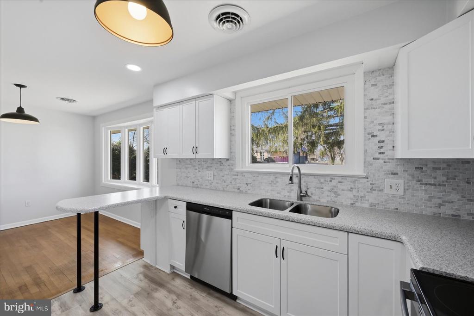
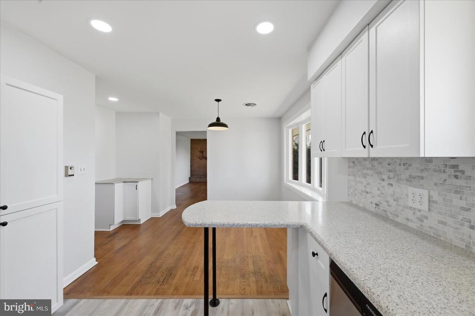
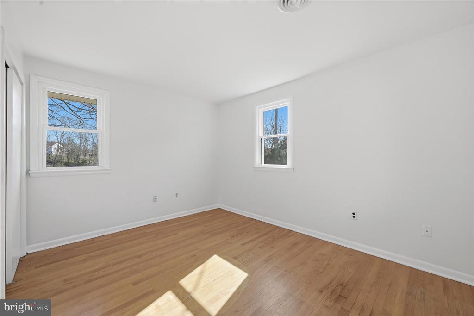
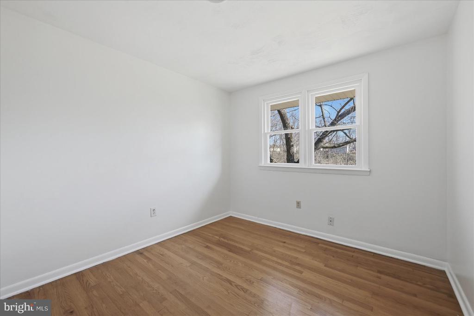
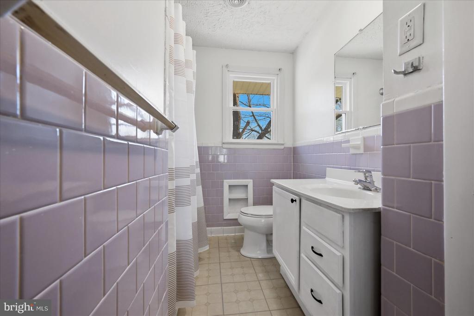
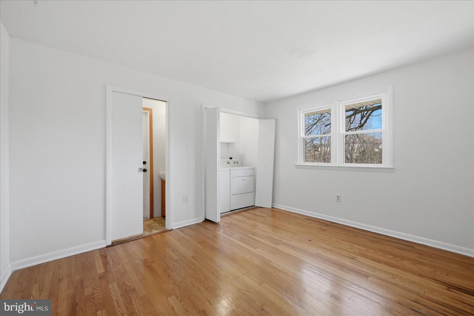
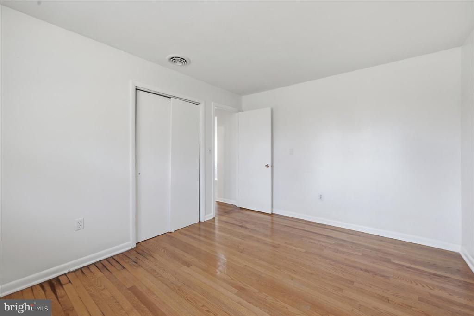
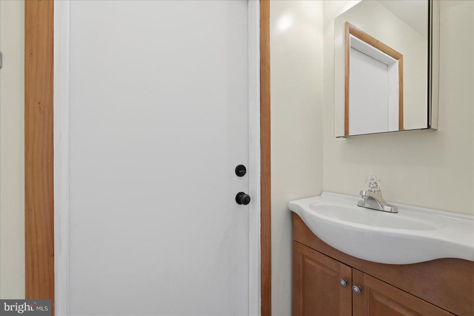
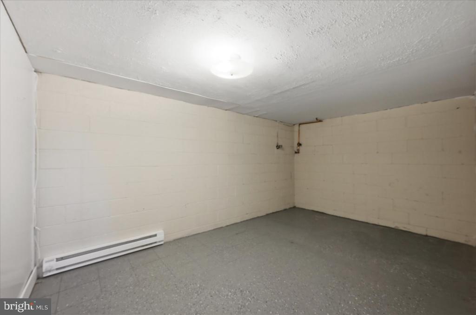
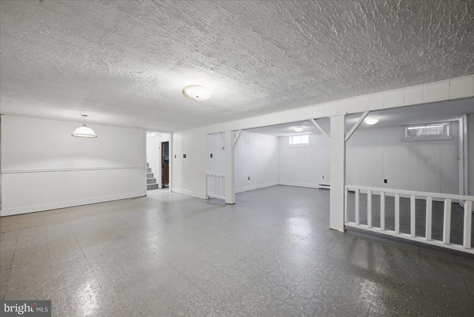
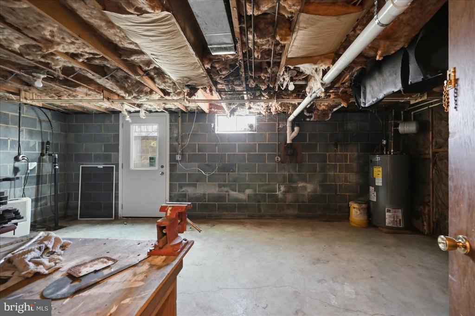
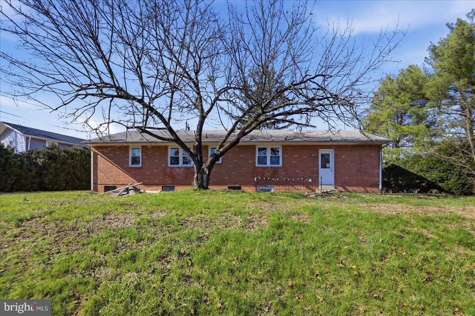
Freshly updated and move-in ready, this all-brick rambler offers a great blend of classic charm and modern updates. The home features fresh paint throughout, a newly remodeled kitchen, and beautifully refinished hardwood floors. Enjoy a spacious layout with a partially finished basement and stone fireplace, plus an additional fireplace in the living room for added character. Attached garage and a private setting in a quiet, established neighborhood close to shopping and schools. Pets considered on a case-by-case basis.

3
beds

2
baths

2,132 Sq.Ft. LIVING AREA

Rachel Olsen

Rachel Olsen

Features & Amenities

Interior

  • total bedrooms3
  • Total bathrooms2
  • full bathroom1
  • half bathroom1
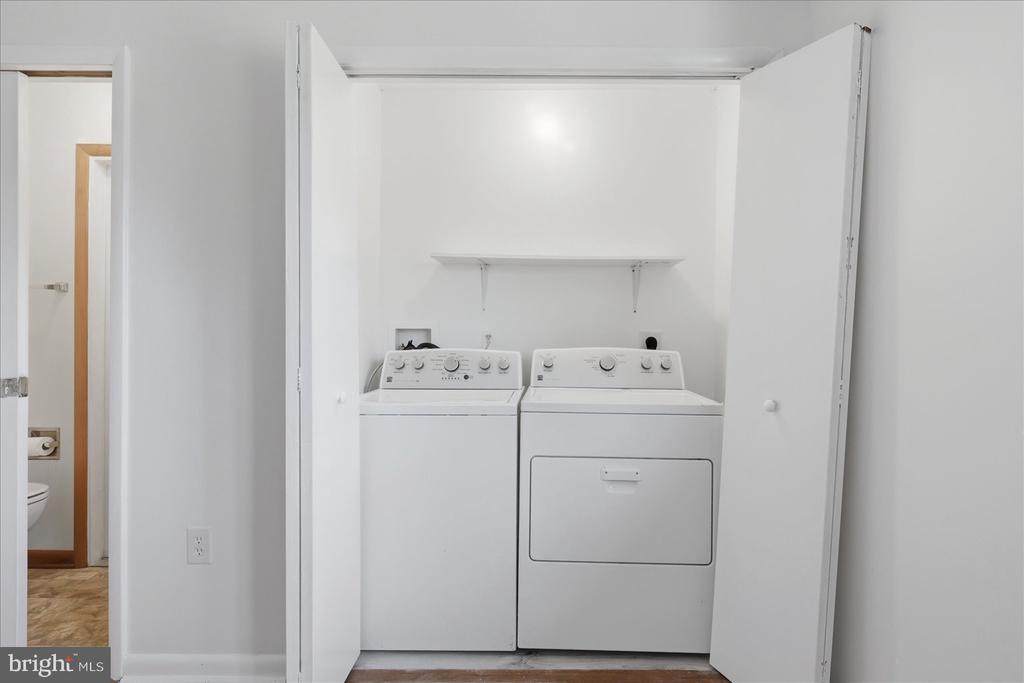
  • APPLIANCES Dryer, Oven/Range - Electric, Refrigerator, Washer
  • other interior Features Dining Area, Built-Ins, Window Treatments, Wood Floors, Floor Plan - Traditional

Area & Lot

  • Status Leased
  • Date Leased April 27, 2026
  • Living Area2,132 Sq.Ft.
  • MLS® IDVAFV2040328
  • TypeResidential
  • YEAR BUILT1964
  • Architecture StylesRanch/Rambler
  • View DescriptionTrees/Woods
  • High SchoolMILLBROOK

Exterior

  • STORIES1
  • Garage Space1.0
  • water SourcePublic
  • roofAsphalt
  • lot featuresBacks to Trees
  • parkingOn Street, Attached Garage
  • HEAT TYPEOther
  • AIR CONDITIONINGWindow Unit(s)
  • sewerPublic Sewer
  • SubstructureConcrete Perimeter
  • Disability FeaturesNone

Financial

  • Lease Price$2,000/mo
  • Zoning RP

Your Goals, Our Mission

Whether buying, selling, or relocating, we offer real solutions with heart and strategy.

Follow Me on Instagram