Search

Leave a Message

Thank you for your message. We will be in touch with you shortly.

210 S George St
210 S George St
210 S George St
210 S George St
210 S George St
210 S George St
210 S George St
210 S George St
210 S George St
210 S George St
210 S George St
210 S George St
210 S George St
210 S George St
210 S George St
210 S George St
210 S George St
210 S George St
210 S George St
210 S George St
210 S George St
210 S George St
210 S George St
210 S George St
210 S George St
210 S George St
210 S George St
210 S George St
210 S George St
210 S George St
SEE ALL PHOTOS
210 S George St
210 S George St
210 S George St
210 S George St
210 S George St
210 S George St
210 S George St
210 S George St
210 S George St
210 S George St
210 S George St
210 S George St
210 S George St
210 S George St
210 S George St
210 S George St
210 S George St
210 S George St
210 S George St
210 S George St
210 S George St
210 S George St
210 S George St
210 S George St
210 S George St
210 S George St
210 S George St
210 S George St
210 S George St
210 S George St
Courtesy of Keller Williams Realty
Sold

210 S George St

210 S GEORGE STREET, RANSON, WV 25438

$220,000
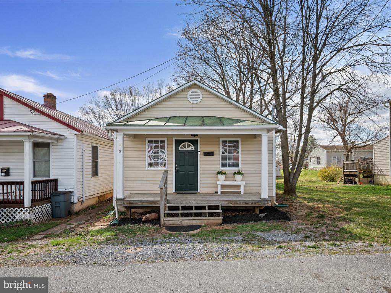
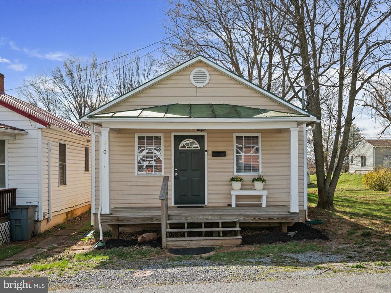
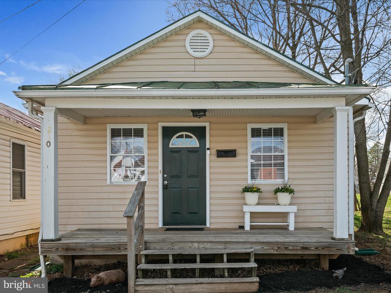
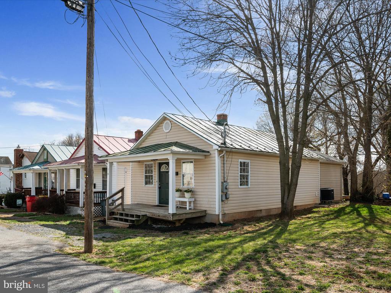
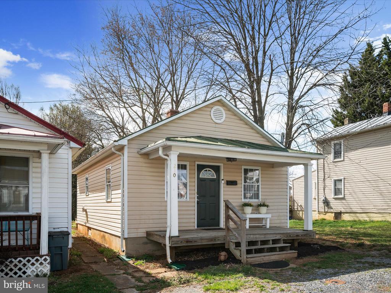
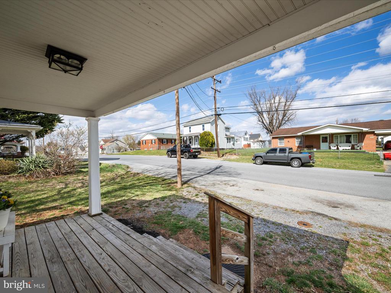
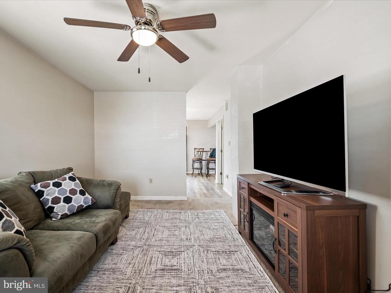
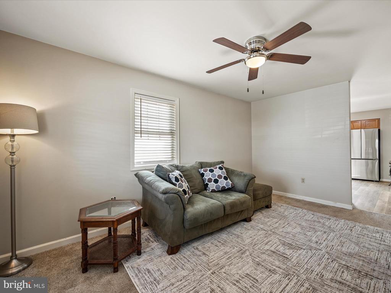
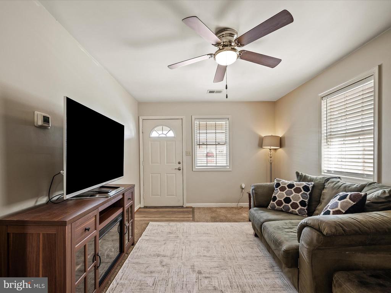
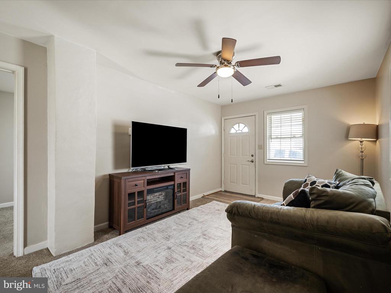
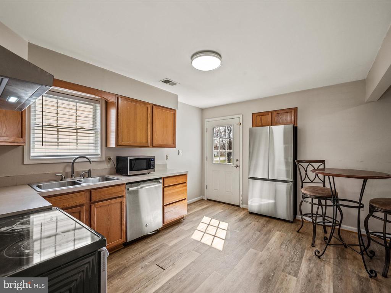
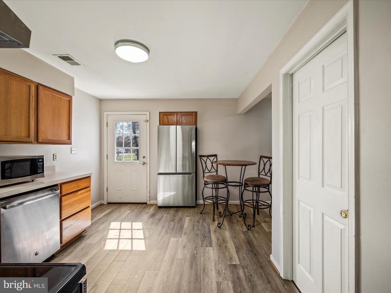
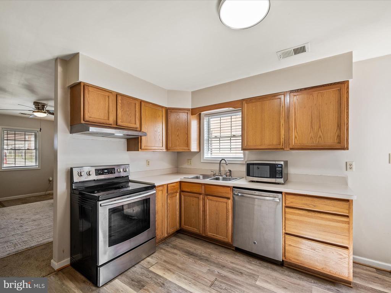
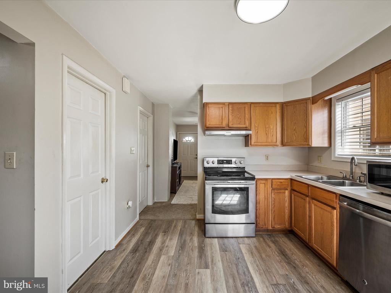
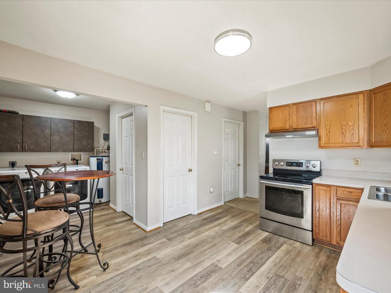
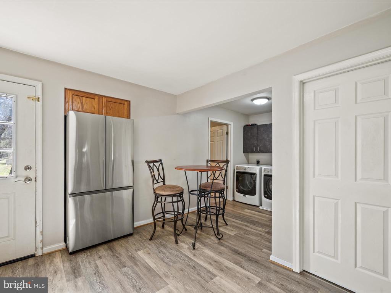
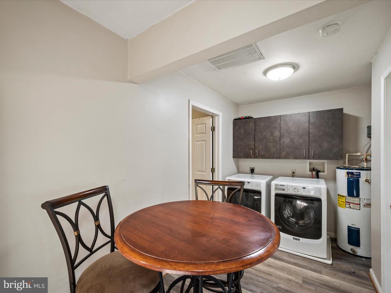
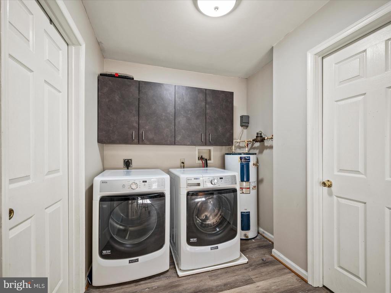
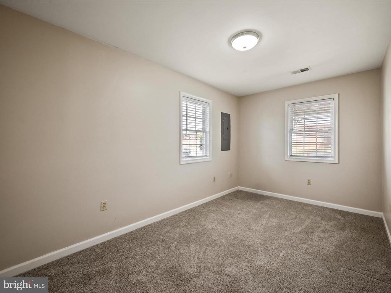
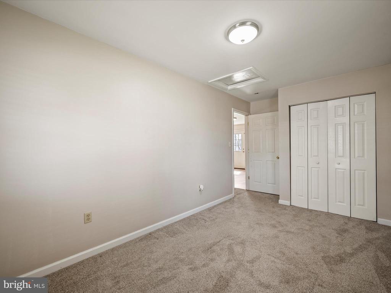
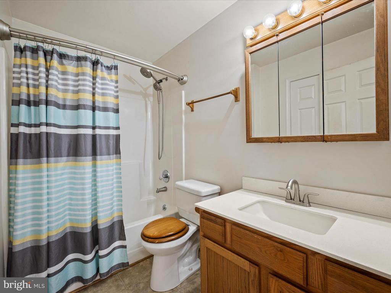
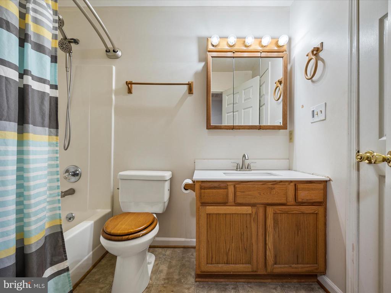
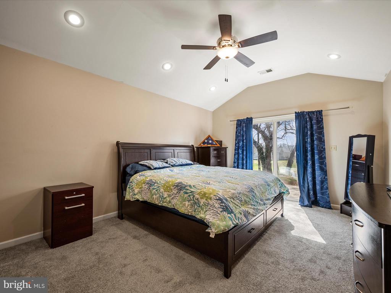
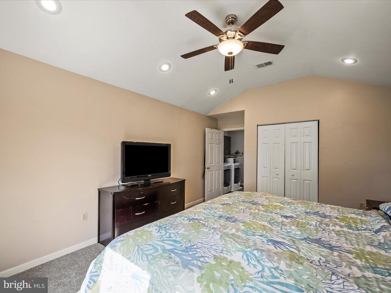
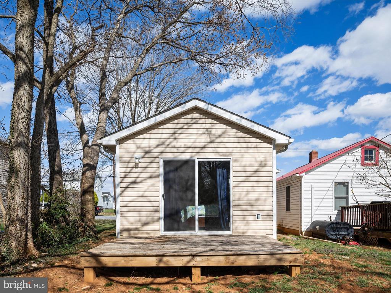
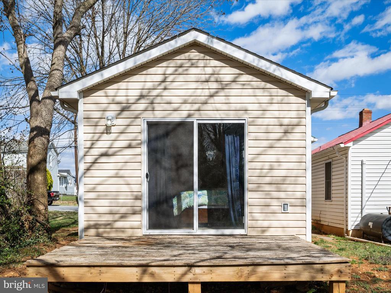
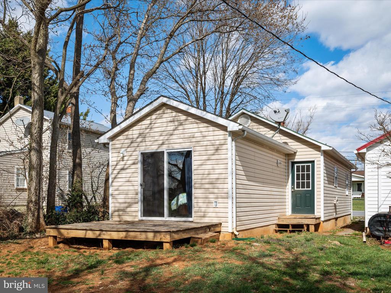
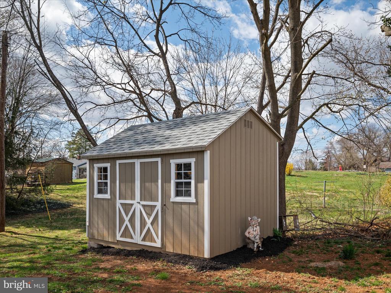
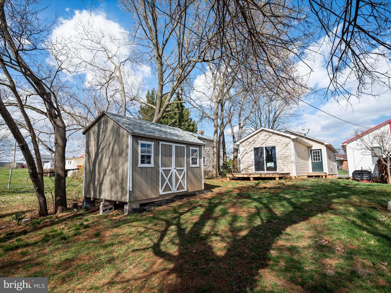
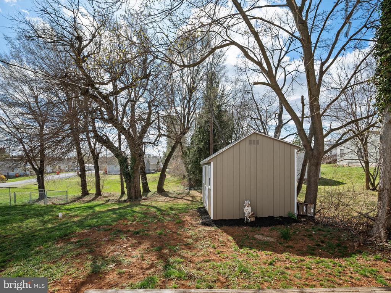
This charming bungalow in the heart of Ranson is the perfect place to call home! Just a short walk to vibrant shops and downtown, it offers incredible convenience and modern comfort. Recently remodeled in 2019, it boasts a bright, eat-in kitchen, a spacious laundry area, and a cozy covered front porch. The primary bedroom features vaulted ceilings and recessed lighting, with your very own private deck to enjoy. With central A/C, a heat pump, and a large backyard, this home is ready to offer you comfort and style in the perfect location!

2
beds

1
bath

888 Sq.Ft. LIVING AREA

3,123 Sq.Ft. lot

Cindy Greenya

Cindy Greenya

Rachel Olsen

Rachel Olsen

Features & Amenities

Interior

  • total bedrooms2
  • Total bathroom1
  • full bathroom1
  • Flooring Carpet, Vinyl
  • APPLIANCES Dishwasher, Dryer - Electric, Oven/Range - Electric, Range Hood, Refrigerator, Washer, Water Heater
  • other interior Features Attic, Carpet, Ceiling Fan(s), Combination Kitchen/Dining, Entry Level Bedroom, Floor Plan - Traditional, Kitchen - Eat-In, Kitchen - Table Space, Recessed Lighting

Area & Lot

  • Status Sold
  • Date Sold May 6, 2025
  • Living Area888 Sq.Ft.
  • Lot Area3,123 Sq.Ft.
  • MLS® IDWVJF2016598
  • TypeResidential
  • YEAR BUILT1940
  • Architecture StylesBungalow

Exterior

  • STORIES1
  • water SourcePublic
  • utilitiesElectric Available, Phone, Above Ground
  • roofMetal
  • lot featuresBacks to Trees, Rear Yard, Road Frontage
  • parkingOn Street
  • HEAT TYPEHeat Pump(s)
  • AIR CONDITIONINGCentral A/C
  • sewerPublic Sewer
  • SubstructureCrawl Space
  • Disability FeaturesNone
  • security FeaturesSmoke Detector

Financial

  • Sales Price$220,000
  • Real Estate Tax $428/yr
  • Zoning 101

Your Goals, Our Mission

Whether buying, selling, or relocating, we offer real solutions with heart and strategy.

Follow Me on Instagram