Search

Leave a Message

Thank you for your message. We will be in touch with you shortly.

20618 DUXBURY TER
20618 DUXBURY TER
20618 DUXBURY TER
20618 DUXBURY TER
20618 DUXBURY TER
20618 DUXBURY TER
20618 DUXBURY TER
20618 DUXBURY TER
20618 DUXBURY TER
20618 DUXBURY TER
20618 DUXBURY TER
20618 DUXBURY TER
20618 DUXBURY TER
20618 DUXBURY TER
SEE ALL PHOTOS
20618 DUXBURY TER
20618 DUXBURY TER
20618 DUXBURY TER
20618 DUXBURY TER
20618 DUXBURY TER
20618 DUXBURY TER
20618 DUXBURY TER
20618 DUXBURY TER
20618 DUXBURY TER
20618 DUXBURY TER
20618 DUXBURY TER
20618 DUXBURY TER
20618 DUXBURY TER
20618 DUXBURY TER
Courtesy of Keller Williams Realty
Leased

20618 DUXBURY TER

20618 DUXBURY TERRACE, ASHBURN, VA 20147

$3,500/month
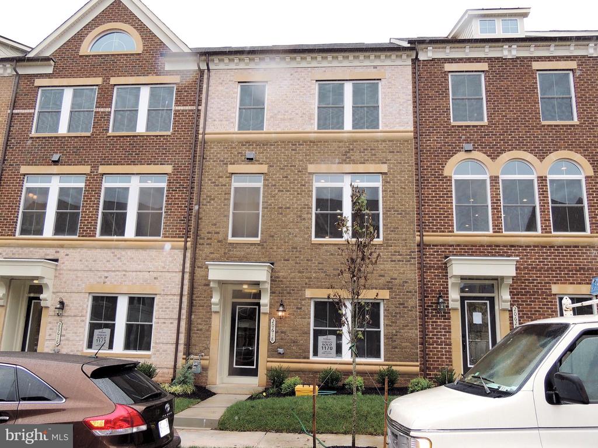
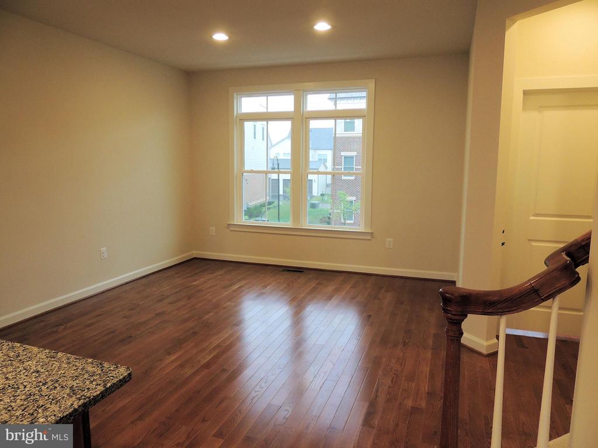
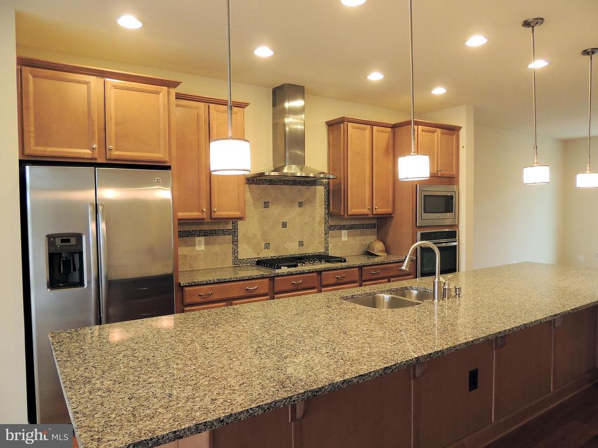
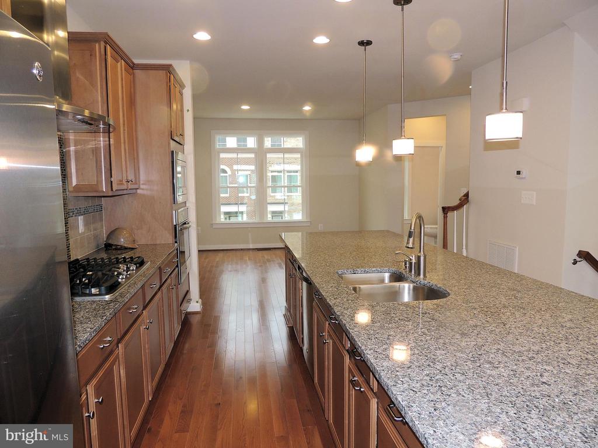
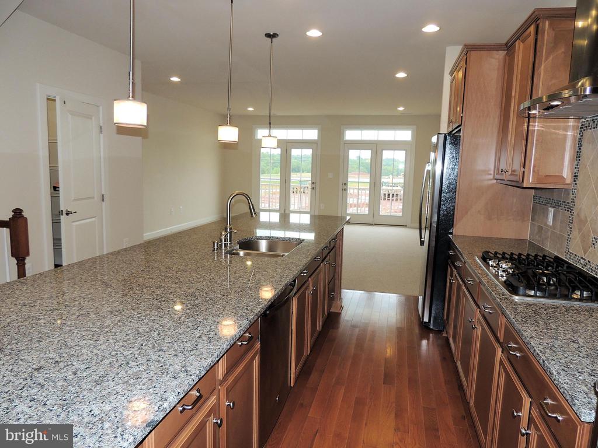
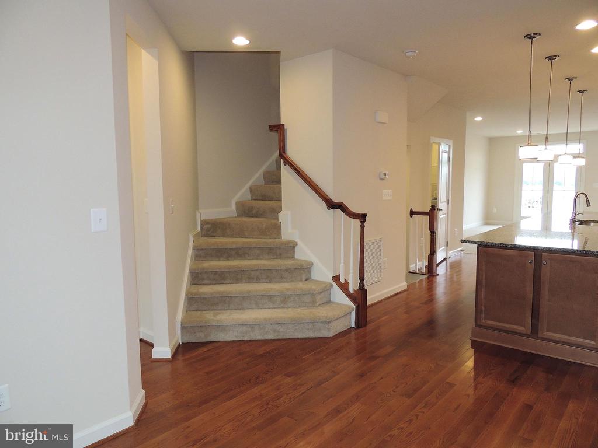
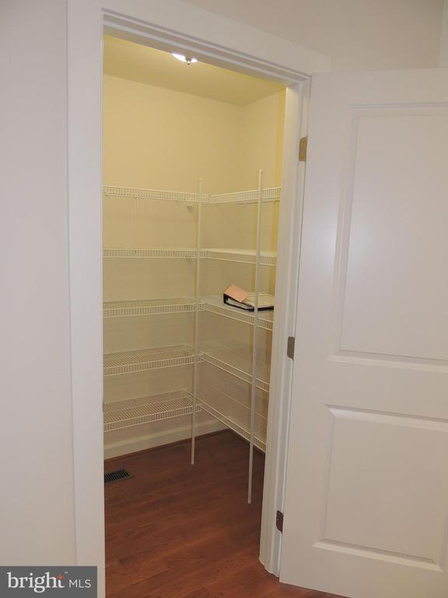
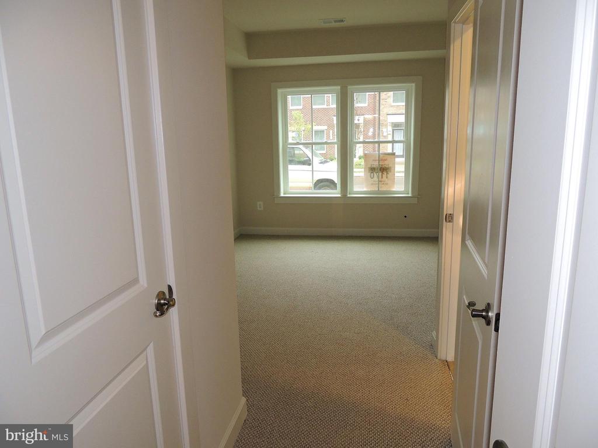
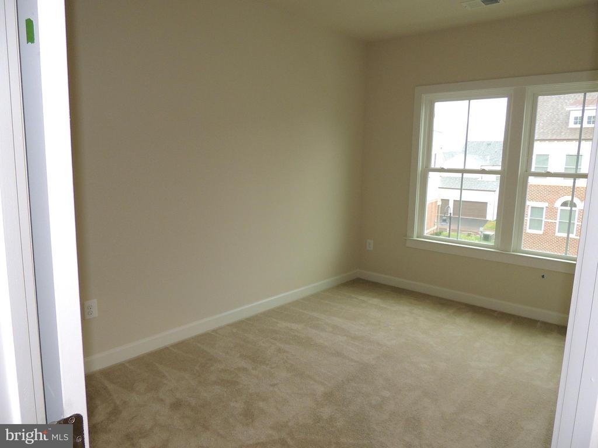
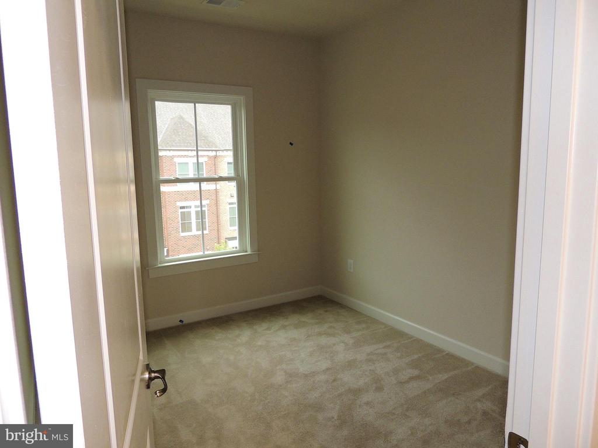
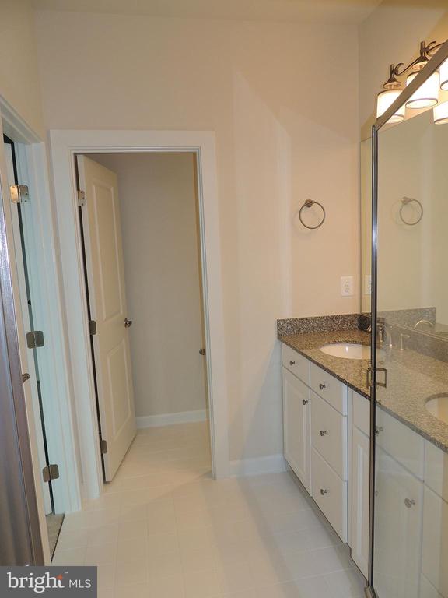
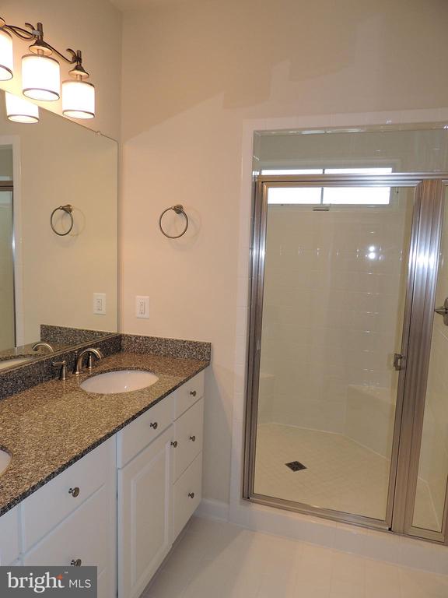
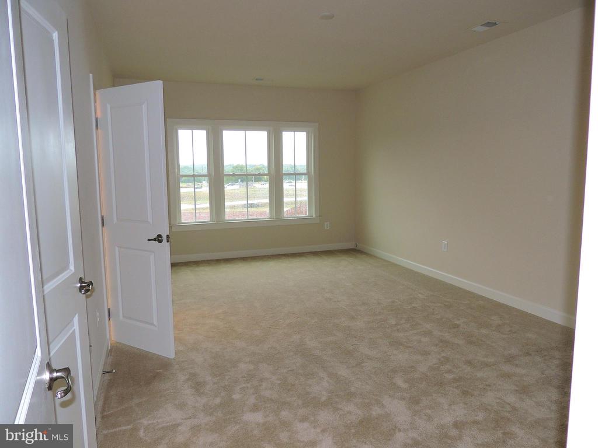
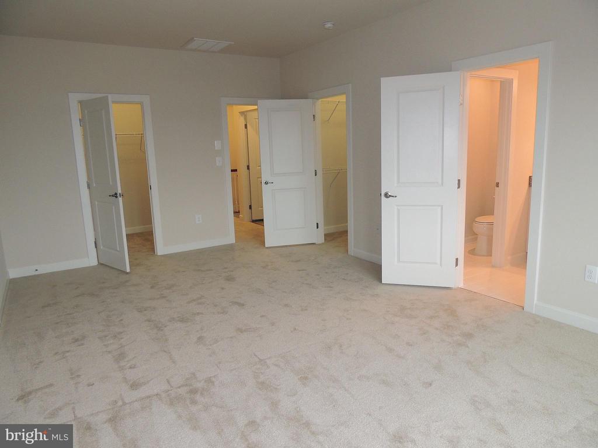
Beautifully appointed Vanderbilt model in sought-after One Loudoun. The lower level with optional 4th bedroom and full bath, huge granite kitchen island, walk in pantry, upgraded back splash behind the 5 burner stove, built in microwave, deck off the family room and hardwood floors. Owners suite has 2 walk in closets and over sized shower. SEE DOCUMENTS FOR RENTAL APPLICATION INSTRUCTIONS

4
beds

4
baths

2,560 Sq.Ft. LIVING AREA

2,178 Sq.Ft. lot

Cindy Greenya

Cindy Greenya

Rachel Olsen

Rachel Olsen

Features & Amenities

Interior

  • total bedrooms4
  • Total bathrooms4
  • full bathrooms3
  • half bathroom1
  • Flooring Hardwood, Ceramic Tile
  • APPLIANCES Built-In Microwave, Cooktop, Dishwasher, Disposal, Dryer, Icemaker, Oven - Wall, Refrigerator, Washer
  • other interior Features Carpet, Floor Plan - Open, Kitchen - Gourmet, Kitchen - Island, Primary Bath(s), Walk-in Closet(s), Wood Floors

Area & Lot

  • Status Leased
  • Date Leased November 1, 2024
  • Living Area2,560 Sq.Ft.
  • Lot Area2,178 Sq.Ft.
  • MLS® IDVALO2079702
  • TypeResidential
  • YEAR BUILT2014
  • NeighborhoodAshburn
  • Architecture StylesOther
  • Elementary SchoolSTEUART W. WELLER
  • Middle SchoolFARMWELL STATION
  • High SchoolBROAD RUN

Exterior

  • STORIES3
  • Garage Space2.0
  • water SourcePublic
  • parkingAttached Garage
  • HEAT TYPEForced Air
  • AIR CONDITIONINGCentral A/C
  • sewerPublic Sewer
  • SubstructureSlab
  • Disability FeaturesNone
  • HOA AmenitiesCommunity Center, Common Grounds, Jog/Walk Path, Pool - Outdoor, Recreational Center, Tennis Courts, Tot Lots/Playground

Financial

  • Lease Price$3,500/mo
  • Zoning PDH6

Ashburn

Explore

Your Goals, Our Mission

Whether buying, selling, or relocating, we offer real solutions with heart and strategy.

Follow Me on Instagram