Search

Leave a Message

Thank you for your message. We will be in touch with you shortly.

20372 BURNLEY SQUARE
SEE ALL PHOTOS
20372 BURNLEY SQUARE
Courtesy of Keller Williams Realty
Leased

20372 BURNLEY SQUARE

20372 BURNLEY SQUARE, STERLING, VA 20165

$2,950/month
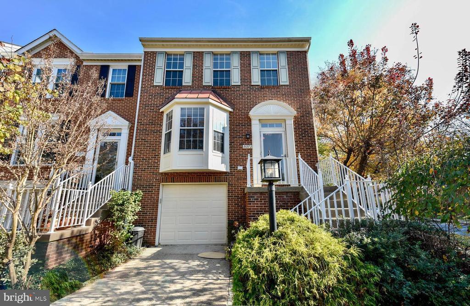
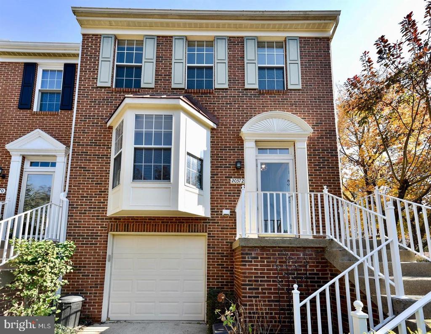
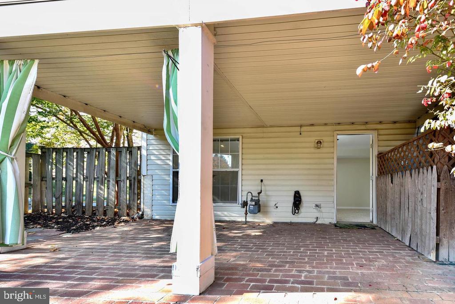
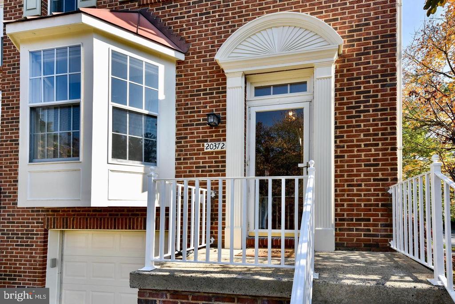
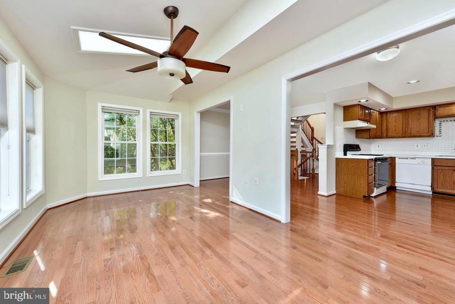
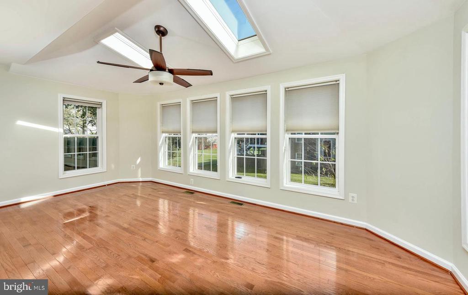
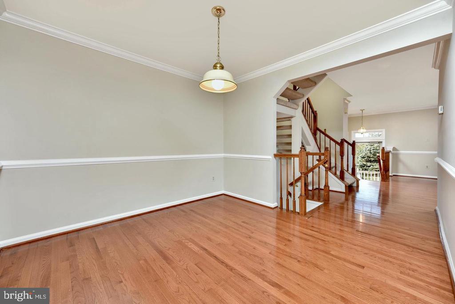
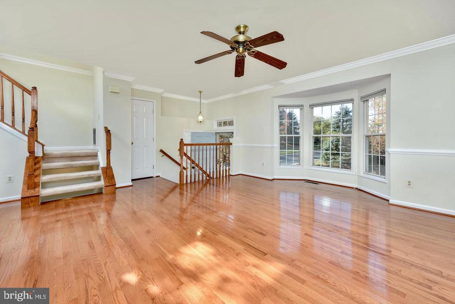
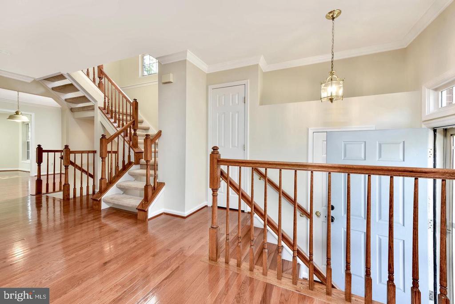
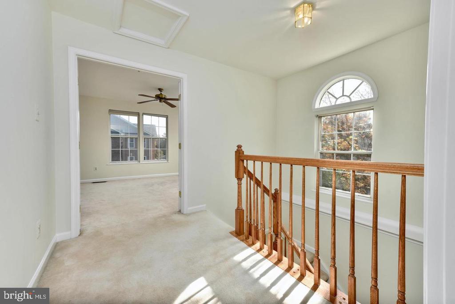
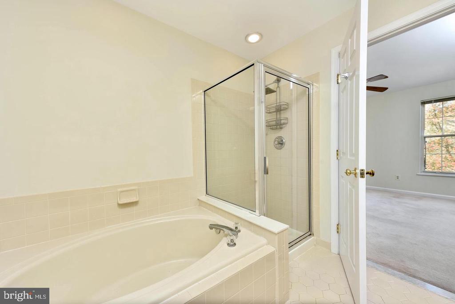
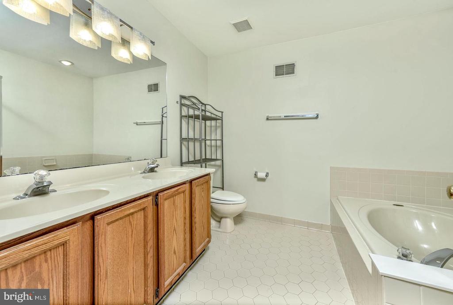
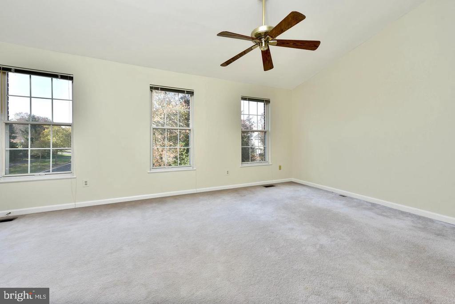
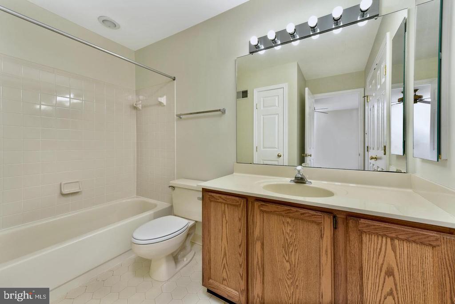
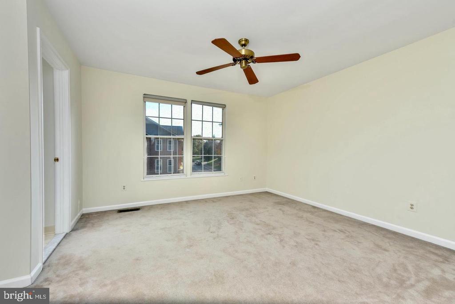
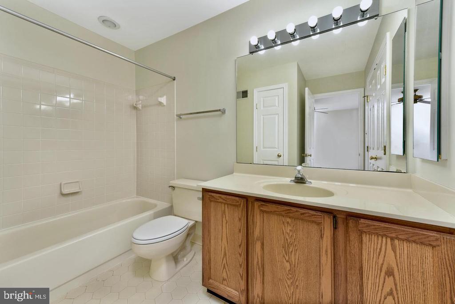
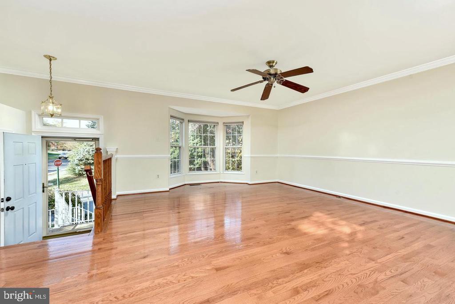
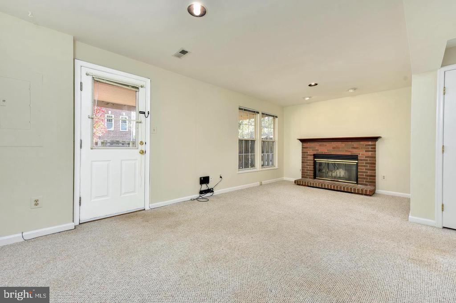
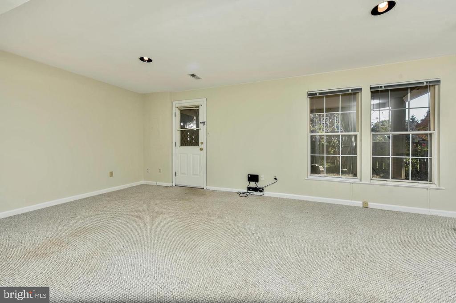
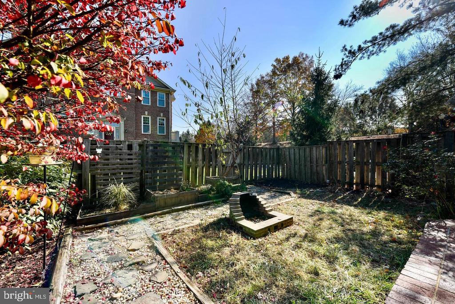
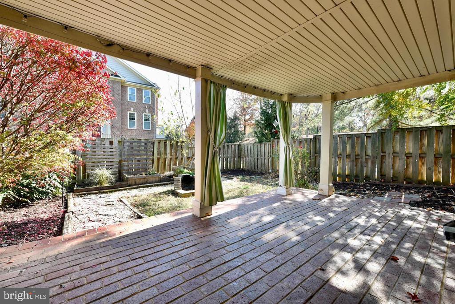
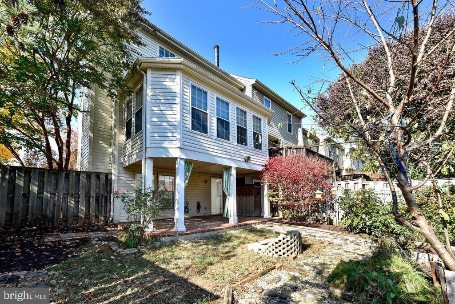
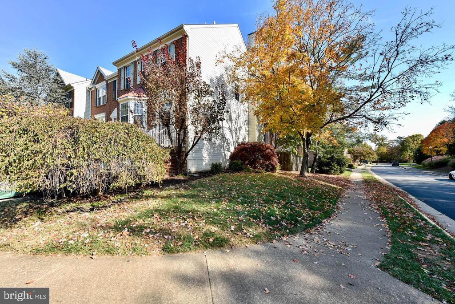
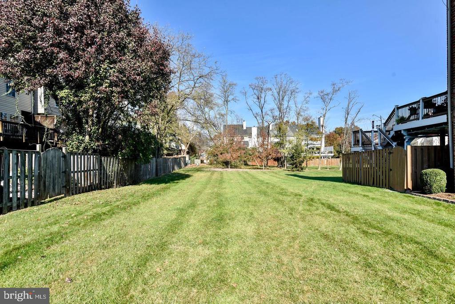
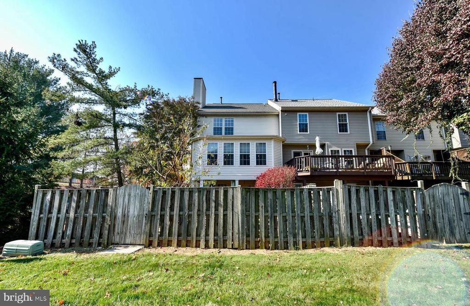
This well-maintained end unit townhome in Potomac Lakes won't last long. With standout features such as hardwood floors on the main level, a windowed sunroom, large lower-level walk-out family room with a cozy fireplace, numerous windows, and a convenient rear door leading to a covered concrete patio area. The privacy-fenced yard, opening to the community common area, offers outdoor living and an ideal space for outdoor activities and gatherings. **See Documents for Rental Application Instructions**

2
beds

3
baths

2,122 Sq.Ft. LIVING AREA

2,614 Sq.Ft. lot

Rachel Olsen

Rachel Olsen

Features & Amenities

Interior

  • total bedrooms2
  • Total bathrooms3
  • full bathrooms2
  • half bathroom1
  • Flooring Carpet, Wood
  • Fireplace Fireplace - Glass Doors
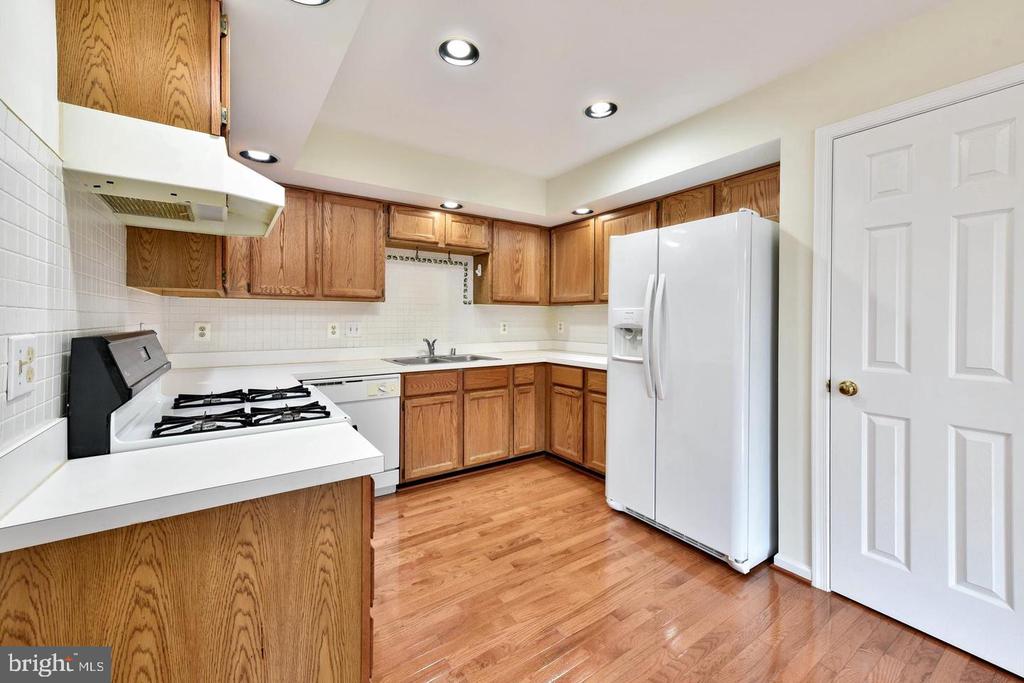
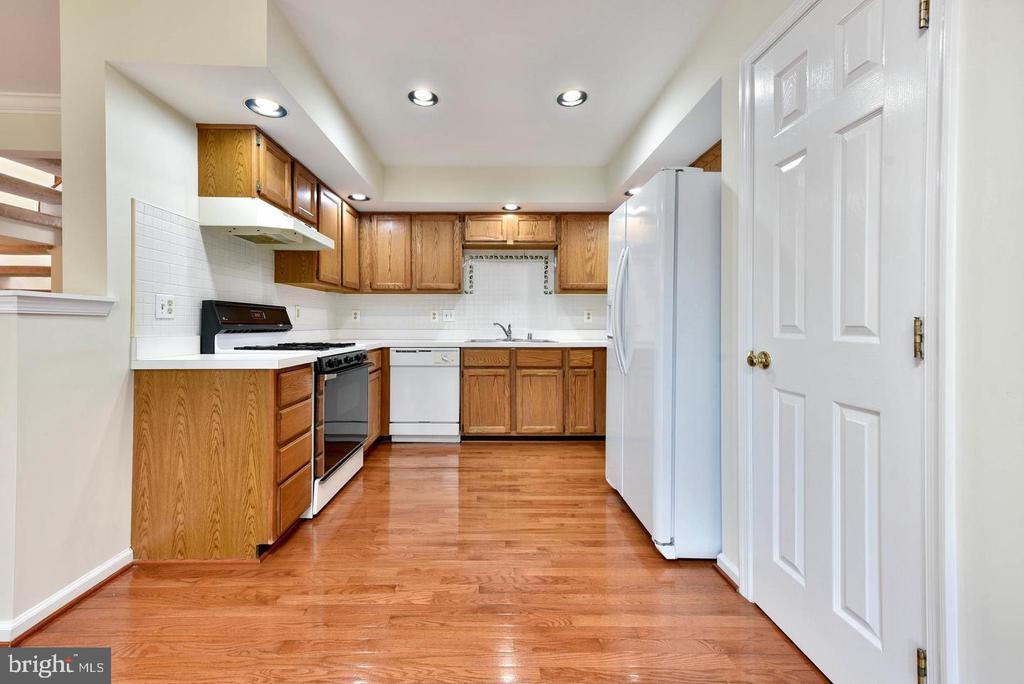
  • APPLIANCES Dishwasher, Disposal, Dryer, Exhaust Fan, Icemaker, Range Hood, Refrigerator, Stove
  • other interior Features Attic, Carpet, Recessed Lighting, Floor Plan - Open, Combination Kitchen/Dining, Skylight(s)

Area & Lot

  • Status Leased
  • Date Leased October 20, 2025
  • Living Area2,122 Sq.Ft.
  • Lot Area2,614 Sq.Ft.
  • MLS® IDVALO2106316
  • TypeResidential
  • YEAR BUILT1992
  • Architecture StylesOther
  • High SchoolPOTOMAC FALLS

Exterior

  • STORIES3
  • Garage Space1.0
  • water SourcePublic
  • lot featuresBacks - Open Common Area, Corner, Rear Yard
  • parkingAttached Garage, Driveway
  • HEAT TYPEForced Air
  • AIR CONDITIONINGCentral A/C
  • sewerPublic Sewer
  • SubstructureSlab
  • Disability FeaturesNone

Financial

  • Lease Price$2,950/mo
  • Zoning PDH4

Your Goals, Our Mission

Whether buying, selling, or relocating, we offer real solutions with heart and strategy.

Follow Me on Instagram