Search

Leave a Message

Thank you for your message. We will be in touch with you shortly.

1965 CIDERMILL LN
1965 CIDERMILL LN
1965 CIDERMILL LN
1965 CIDERMILL LN
1965 CIDERMILL LN
1965 CIDERMILL LN
1965 CIDERMILL LN
1965 CIDERMILL LN
1965 CIDERMILL LN
1965 CIDERMILL LN
1965 CIDERMILL LN
1965 CIDERMILL LN
1965 CIDERMILL LN
1965 CIDERMILL LN
1965 CIDERMILL LN
1965 CIDERMILL LN
1965 CIDERMILL LN
1965 CIDERMILL LN
1965 CIDERMILL LN
1965 CIDERMILL LN
SEE ALL PHOTOS
1965 CIDERMILL LN
1965 CIDERMILL LN
1965 CIDERMILL LN
1965 CIDERMILL LN
1965 CIDERMILL LN
1965 CIDERMILL LN
1965 CIDERMILL LN
1965 CIDERMILL LN
1965 CIDERMILL LN
1965 CIDERMILL LN
1965 CIDERMILL LN
1965 CIDERMILL LN
1965 CIDERMILL LN
1965 CIDERMILL LN
1965 CIDERMILL LN
1965 CIDERMILL LN
1965 CIDERMILL LN
1965 CIDERMILL LN
1965 CIDERMILL LN
1965 CIDERMILL LN
Leased

1965 CIDERMILL LN

1965 CIDERMILL LANE, WINCHESTER, VA 22601

$1,900/month
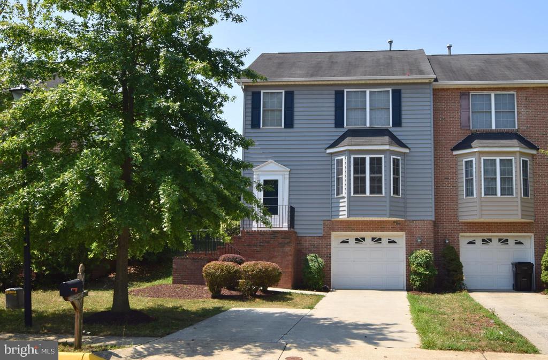
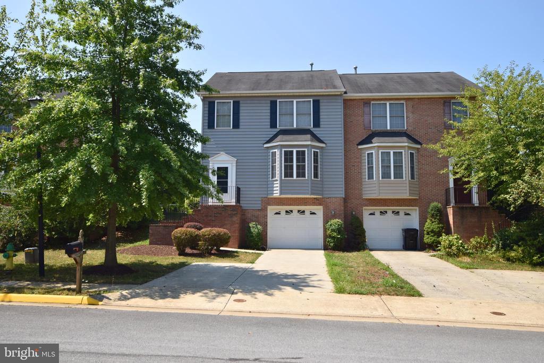
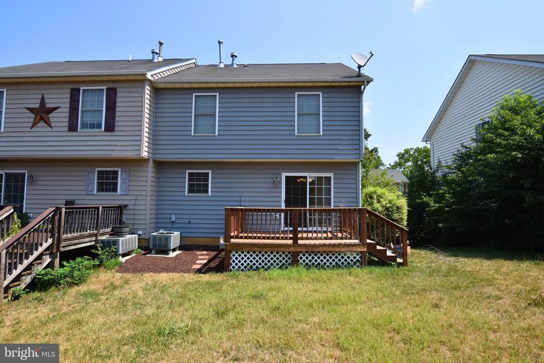
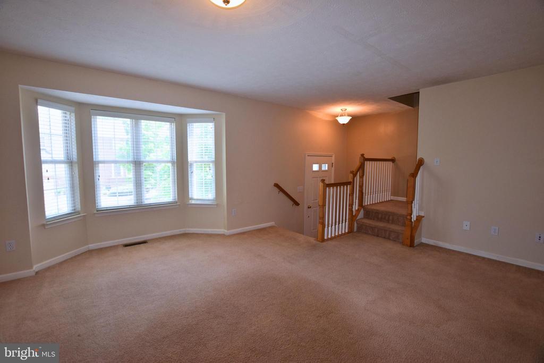
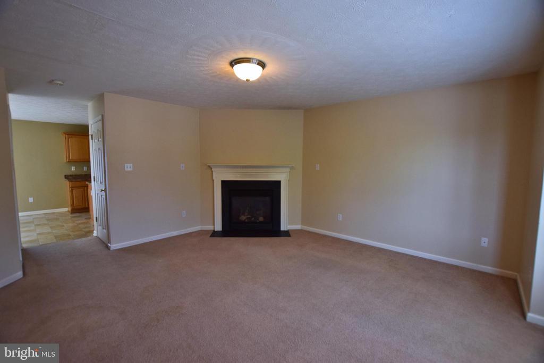
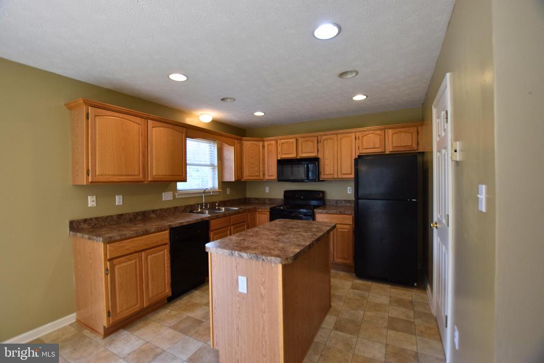
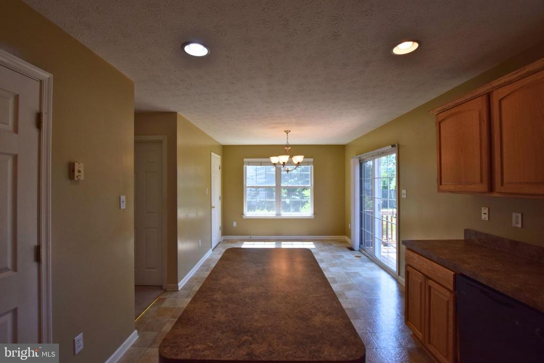
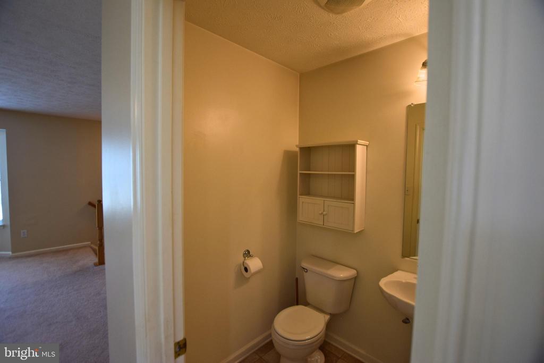
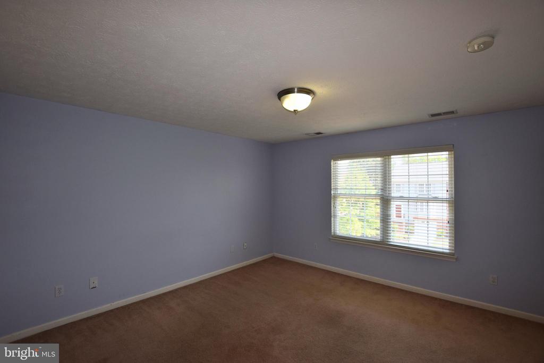
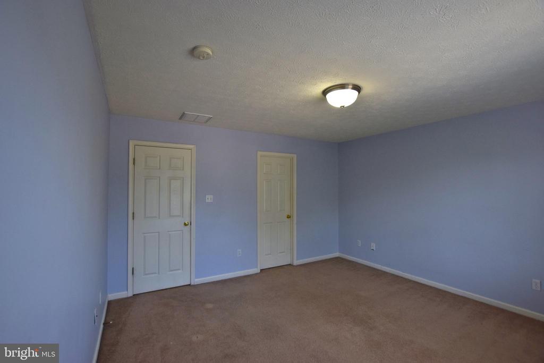
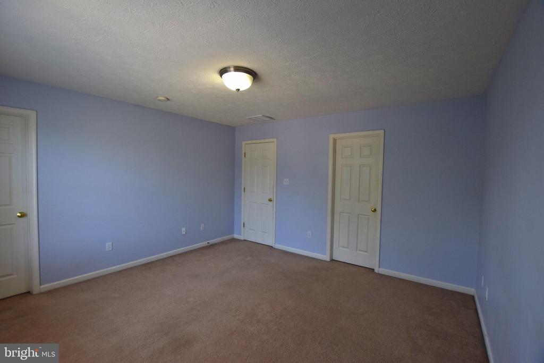
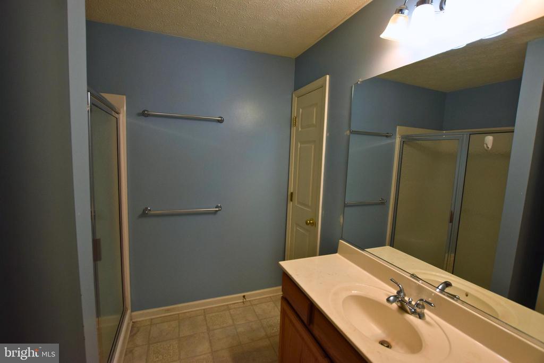
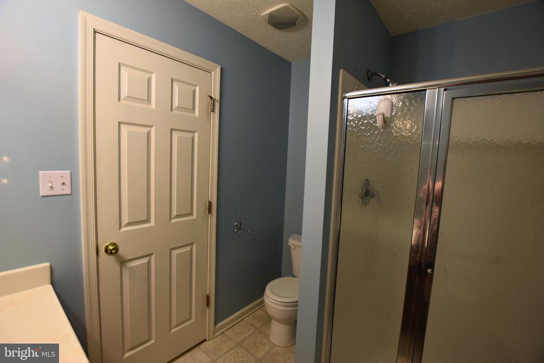
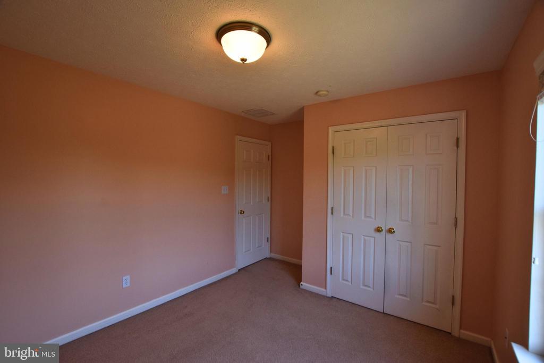
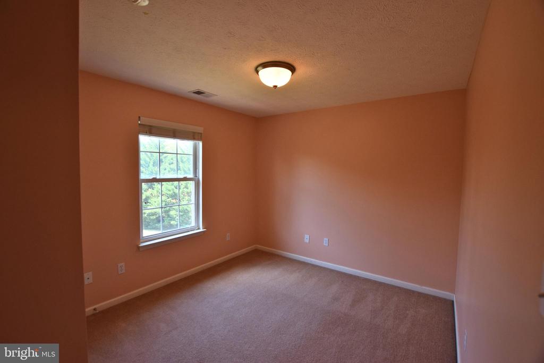
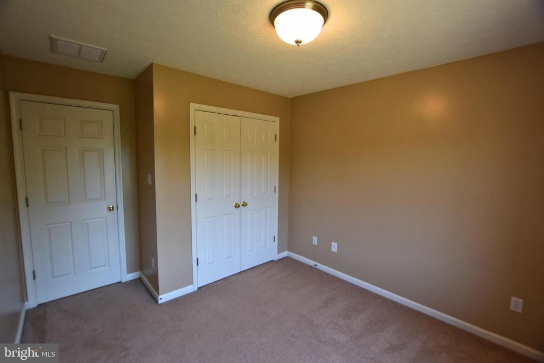
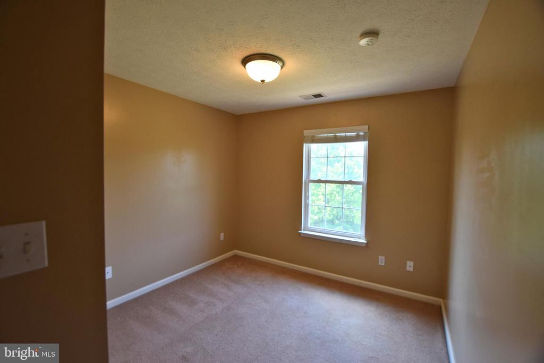
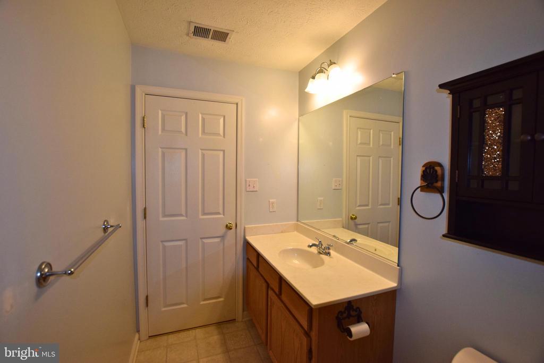
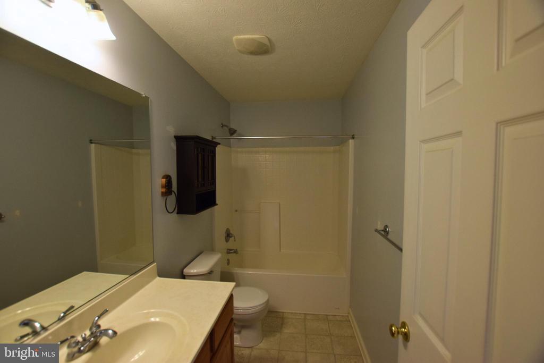
This is a fantastic opportunity to rent a well-maintained 3-bedroom townhome in the desirable Handley School district of Winchester City! Available for immediate occupancy, this home offers a cozy main level with a fireplace, a spacious kitchen featuring a center island that opens to your private deck, and a primary bedroom with a large walk-in closet and en-suite bath. The lower level includes a sizable laundry room and ample storage space in both the basement and the garage. Don't miss your opportunity to make this lovely home your next home! **Agents - See Bright Documents for Rental Application Instructions**

3
beds

3
baths

1,554 Sq.Ft. LIVING AREA

3,886 Sq.Ft. lot

Cindy Greenya

Cindy Greenya

Features & Amenities

Interior

  • total bedrooms3
  • Total bathrooms3
  • full bathrooms2
  • half bathroom1
  • APPLIANCES Built-In Microwave, Dishwasher, Exhaust Fan, Oven/Range - Electric, Refrigerator, Washer, Dryer
  • other interior Features Carpet, Combination Kitchen/Dining, Family Room Off Kitchen, Floor Plan - Open, Kitchen - Eat-In, Kitchen - Island, Kitchen - Table Space, Recessed Lighting, Walk-in Closet(s), Window Treatments

Area & Lot

  • Status Leased
  • Date Leased August 10, 2024
  • Living Area1,554 Sq.Ft.
  • Lot Area3,886 Sq.Ft.
  • MLS® IDVAWI2006146
  • TypeResidential
  • YEAR BUILT2005
  • NeighborhoodWinchester
  • Architecture StylesColonial
  • Elementary SchoolVIRGINIA AVENUE CHARLOTTE DEHART
  • Middle SchoolDANIEL MORGAN
  • High SchoolJOHN HANDLEY

Exterior

  • STORIES3
  • Garage Space1.0
  • water SourcePublic
  • utilitiesCable TV Available
  • roofAsbestos Shingle
  • parkingAttached Garage, Driveway
  • HEAT TYPECentral
  • AIR CONDITIONINGCentral A/C
  • sewerPublic Sewer
  • SubstructureSlab
  • Disability FeaturesNone

Financial

  • Lease Price$1,900/mo
  • Zoning HR

Winchester

Explore

Your Goals, Our Mission

Whether buying, selling, or relocating, we offer real solutions with heart and strategy.

Follow Me on Instagram