Search

Leave a Message

Thank you for your message. We will be in touch with you shortly.

171 CENTERGATE DRIVE
SEE ALL PHOTOS
171 CENTERGATE DRIVE
Leased

171 CENTERGATE DRIVE

171 CENTERGATE DRIVE, CHARLES TOWN, WV 25414

$2,350/month
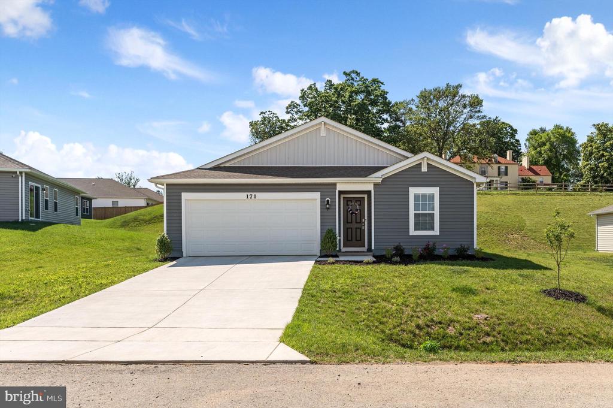
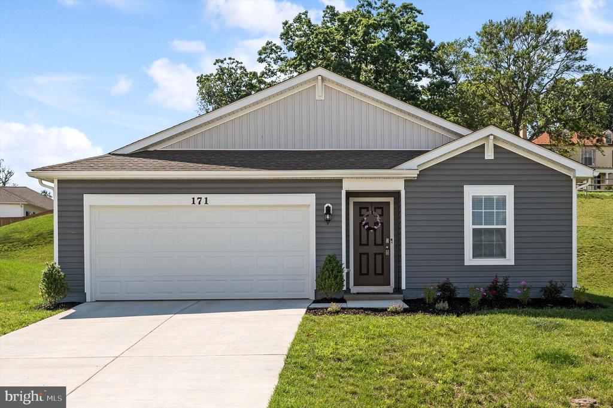
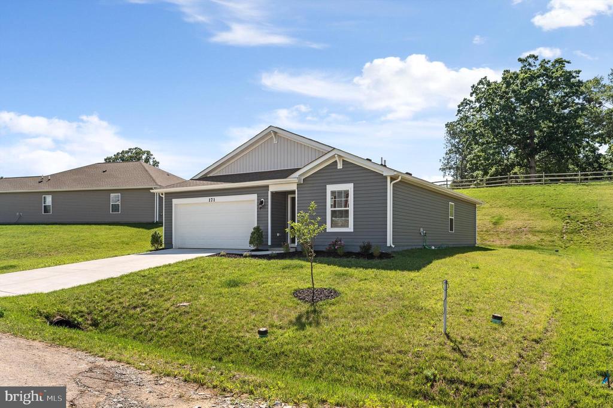
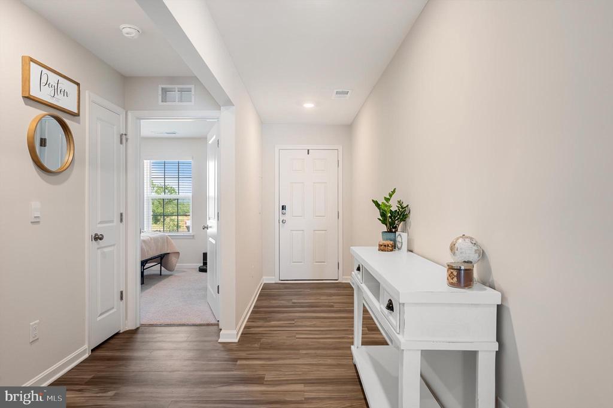
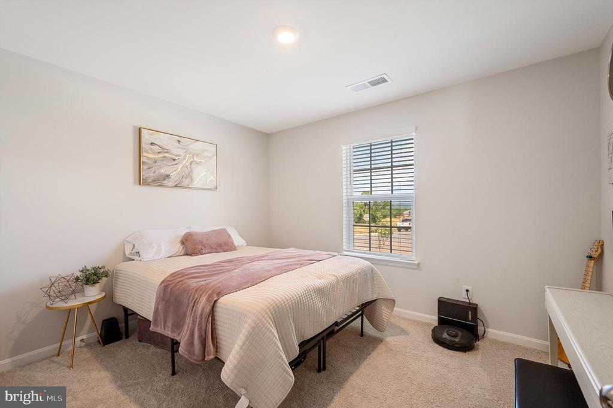
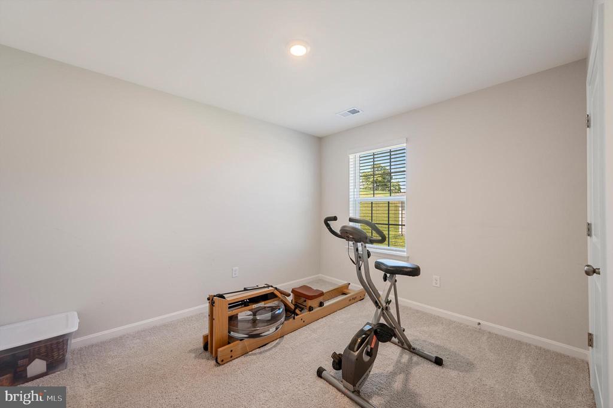
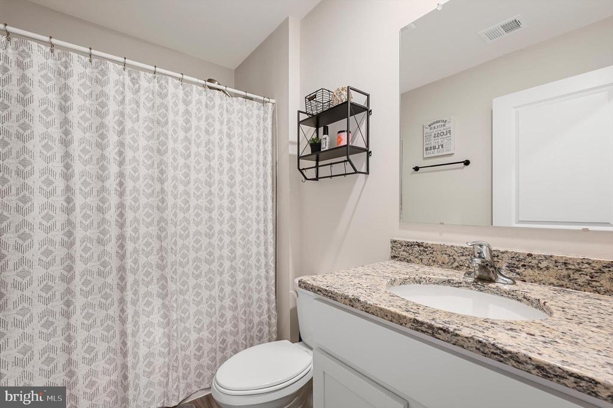
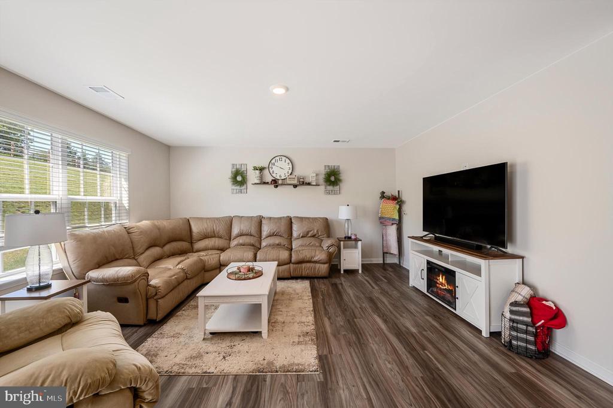
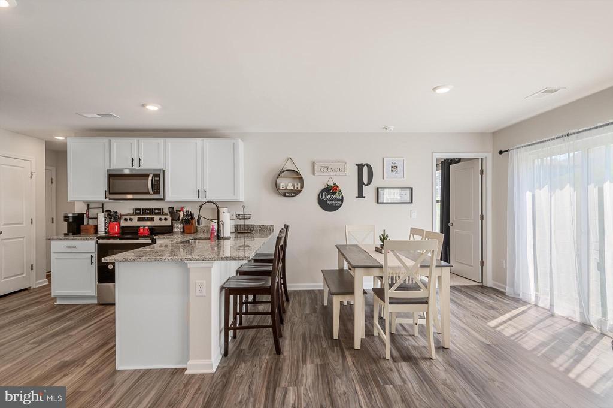
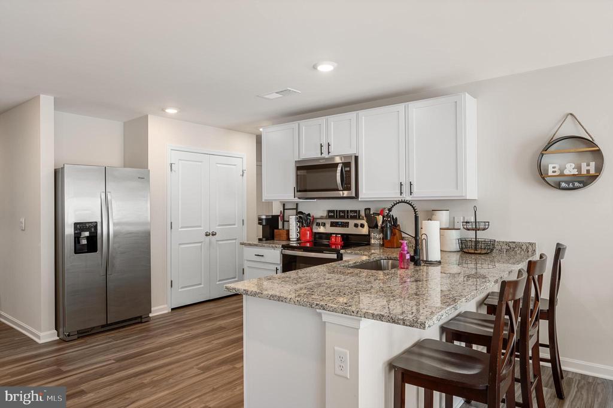
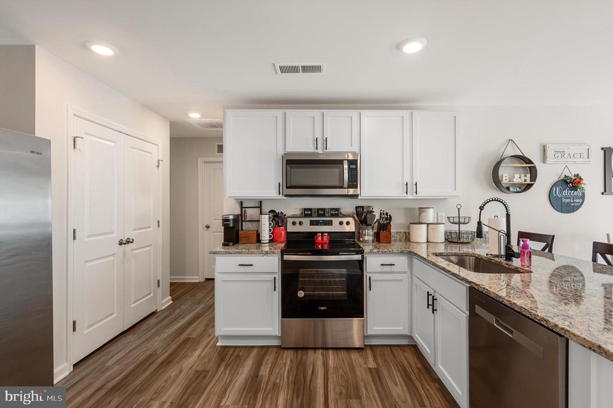
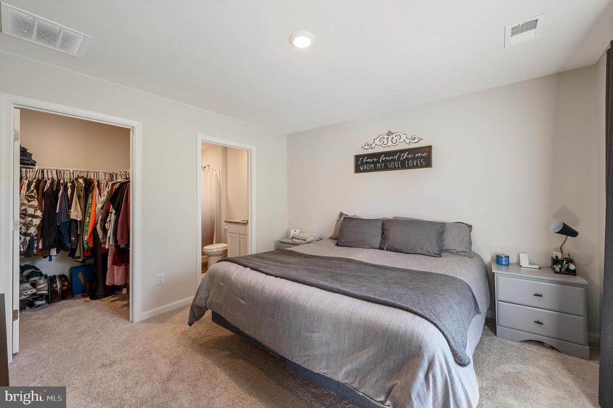
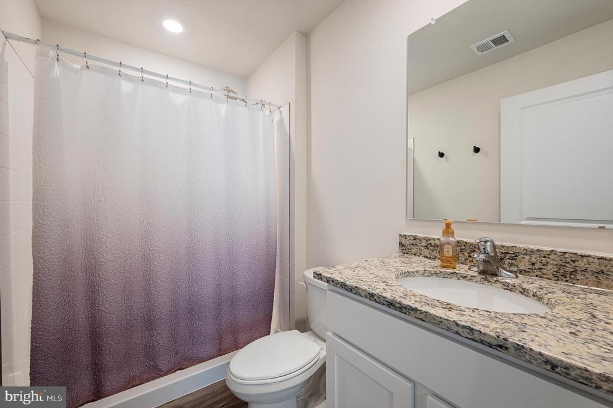
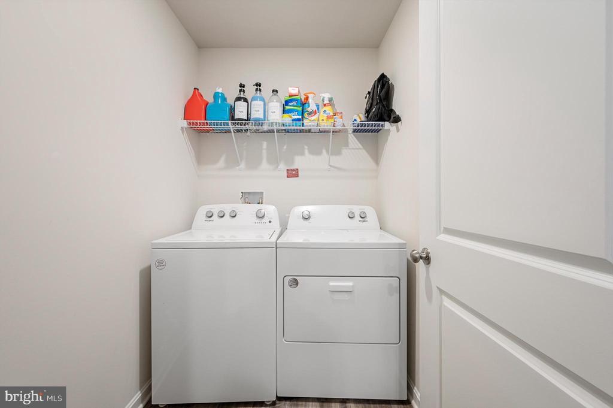
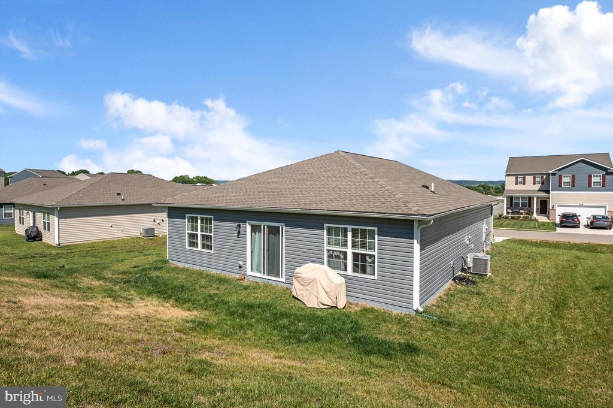
Available for rent, this 2023-built single-level home offers an open and functional layout with 3 bedrooms and 2 full bathrooms. The kitchen features stainless steel appliances, granite countertops, and an island that opens to the main living area, making it easy for everyday living and entertaining. LVP flooring runs through the main living spaces, with carpeted bedrooms for added comfort. Additional highlights include a primary suite with a walk-in closet, in-unit washer and dryer, and an attached two-car garage. Located in Magnolia Springs with sidewalks and convenient access to major commuter routes. Pets on a case by case basis with an additional pet deposit and/or pet rent. Application instructions are available in the documents section.

3
beds

2
baths

1,385 Sq.Ft. LIVING AREA

10,454.4 Sq.Ft. lot

Rachel Olsen

Rachel Olsen

Features & Amenities

Interior

  • total bedrooms3
  • Total bathrooms2
  • full bathrooms2
  • Laundry room Dryer In Unit, Washer In Unit
  • Flooring Laminate Plank, Carpet
  • APPLIANCES Built-In Microwave, Dishwasher, Disposal, Energy Efficient Appliances, ENERGY STAR Refrigerator, Icemaker, Microwave, Oven/Range - Electric, Refrigerator, Stainless Steel Appliances, Water Heater
  • other interior Features Breakfast Area, Carpet, Combination Dining/Living, Combination Kitchen/Living, Floor Plan - Open, Kitchen - Gourmet, Primary Bath(s), Recessed Lighting, Bathroom - Stall Shower, Upgraded Countertops, Walk-in Closet(s), Kitchen - Island

Area & Lot

  • Status Leased
  • Date Leased April 1, 2026
  • Living Area1,385 Sq.Ft.
  • Total Area1,385 Sq.Ft.
  • Lot Area10,454.4 Sq.Ft.
  • MLS® IDWVJF2021542
  • TypeResidential
  • YEAR BUILT2023
  • Architecture StylesTraditional
  • High SchoolWASHINGTON
  • School DistrictJEFFERSON COUNTY SCHOOLS

Exterior

  • STORIES1
  • Garage Space2.0
  • water SourcePublic
  • utilitiesCable TV Available, Multiple Phone Lines, Phone Available, Sewer Available, Water Available
  • PoolNo Pool
  • roofArchitectural Shingle
  • parkingAttached Garage
  • HEAT TYPEForced Air, Heat Pump - Electric Back Up
  • AIR CONDITIONINGProgrammable Thermostat, Heat Pump(s)
  • sewerPublic Sewer
  • SubstructurePassive Radon Mitigation, Slab
  • Disability FeaturesNone
  • security FeaturesSmoke Detector
  • other exterior FeaturesSidewalks

Financial

  • Lease Price$2,350/mo
  • HOA $60/mo
  • Zoning RESDIENTIAL

Your Goals, Our Mission

Whether buying, selling, or relocating, we offer real solutions with heart and strategy.

Follow Me on Instagram