Search

Leave a Message

Thank you for your message. We will be in touch with you shortly.

171 CENTERGATE DR
171 CENTERGATE DR
171 CENTERGATE DR
171 CENTERGATE DR
171 CENTERGATE DR
171 CENTERGATE DR
171 CENTERGATE DR
171 CENTERGATE DR
171 CENTERGATE DR
171 CENTERGATE DR
171 CENTERGATE DR
171 CENTERGATE DR
171 CENTERGATE DR
171 CENTERGATE DR
171 CENTERGATE DR
SEE ALL PHOTOS
171 CENTERGATE DR
171 CENTERGATE DR
171 CENTERGATE DR
171 CENTERGATE DR
171 CENTERGATE DR
171 CENTERGATE DR
171 CENTERGATE DR
171 CENTERGATE DR
171 CENTERGATE DR
171 CENTERGATE DR
171 CENTERGATE DR
171 CENTERGATE DR
171 CENTERGATE DR
171 CENTERGATE DR
171 CENTERGATE DR
Leased

171 CENTERGATE DR

171 CENTERGATE DRIVE, CHARLES TOWN, WV 25414

$2,250/month
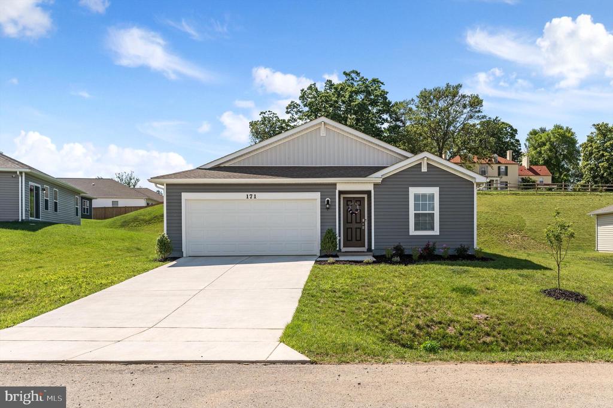
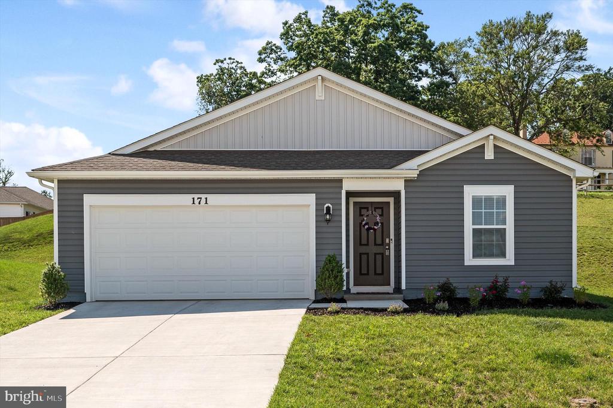
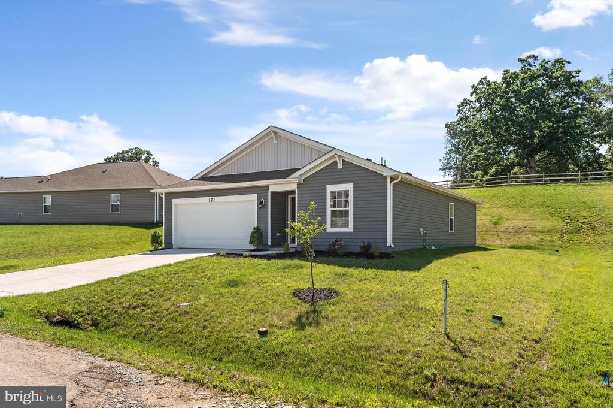
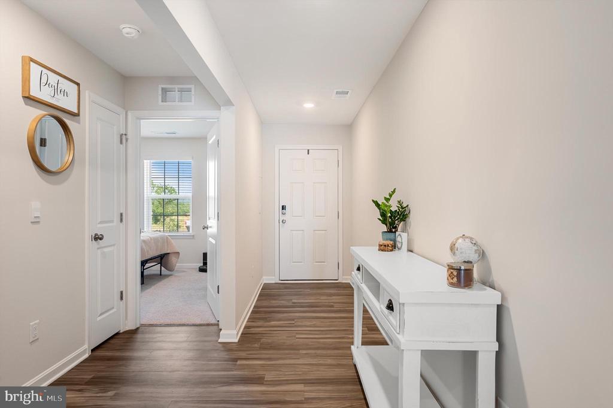
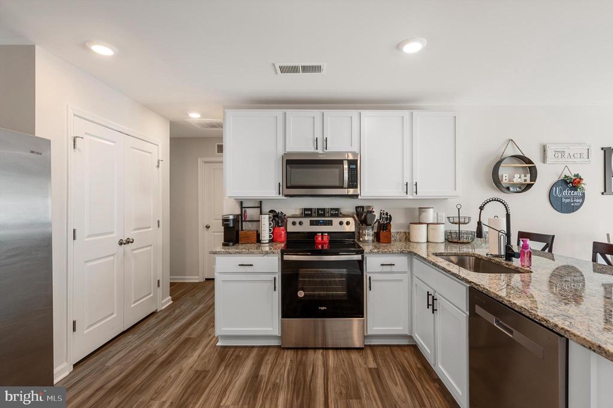
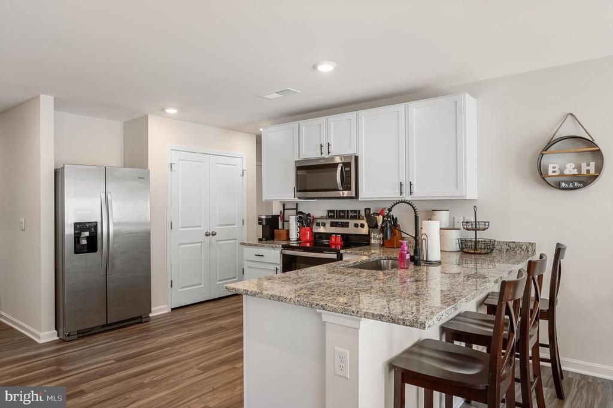
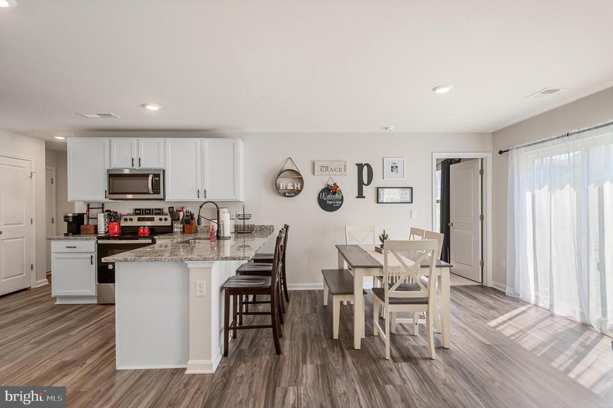
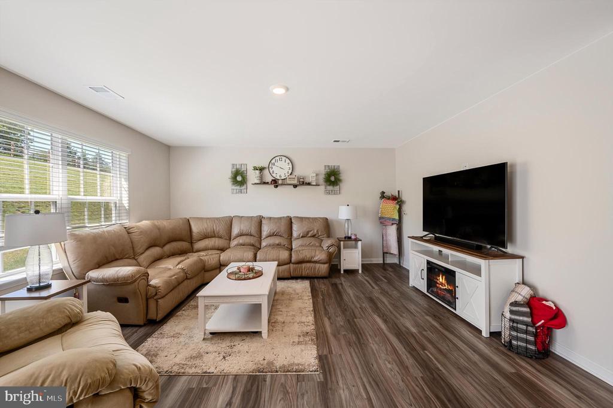
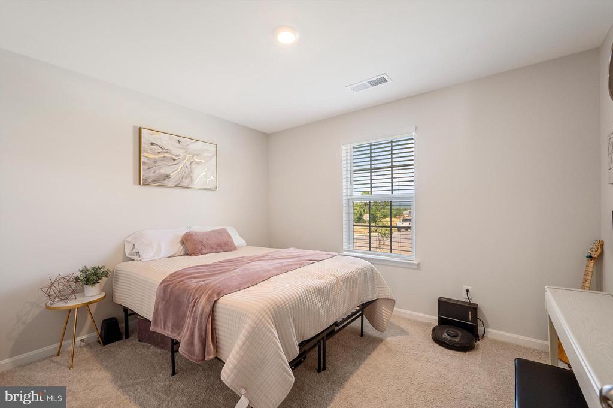
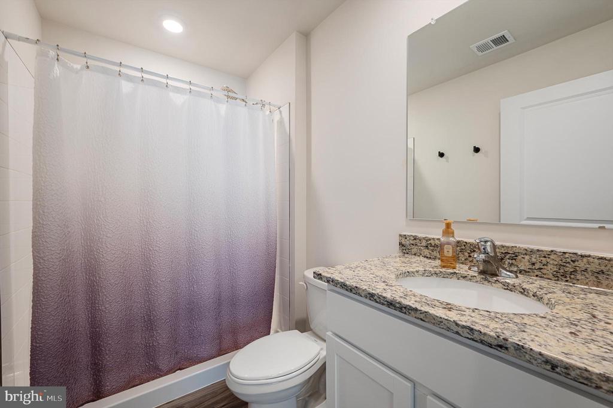
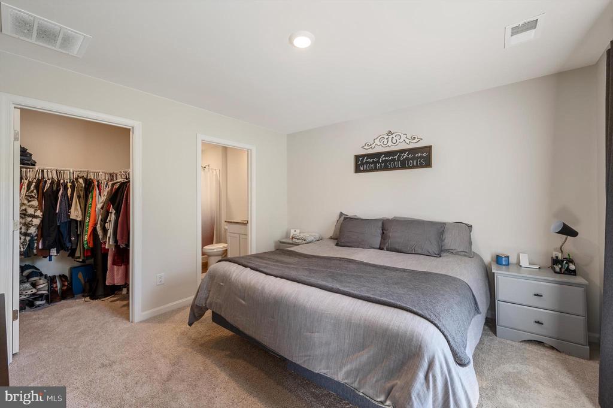
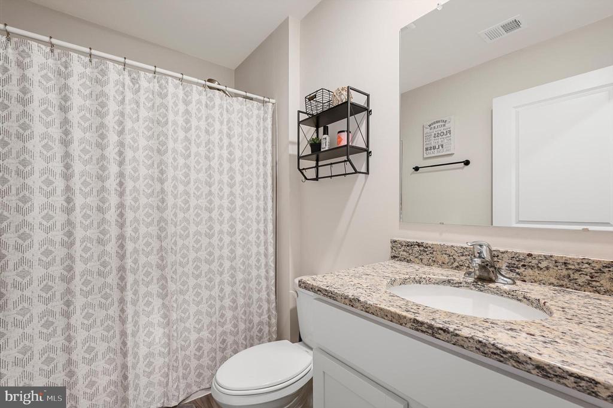
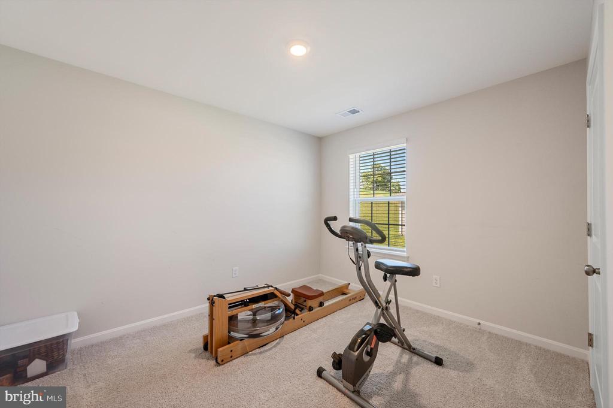
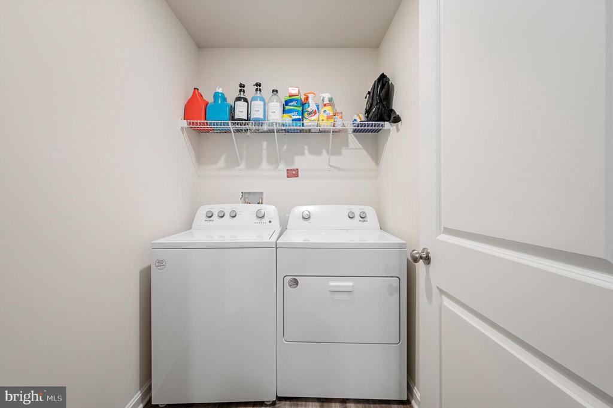
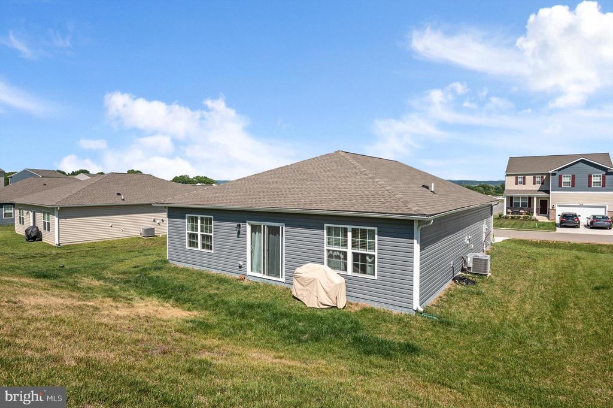
Discover modern living in this newly built 2023 home, now available for rent. This single-level residence boasts a fully equipped gourmet kitchen featuring stainless steel appliances and luxurious granite countertops, perfect for culinary enthusiasts. Enjoy the elegance of LVP flooring throughout the main level's public areas. With three spacious bedrooms and two pristine bathrooms, this home offers both comfort and style. Pets are welcome on a case-by-case basis. Don't miss out on this exceptional rental opportunity! Instructions for how to apply are in the document section of Bright MLS.

3
beds

2
baths

1,385 Sq.Ft. LIVING AREA

10,347 Sq.Ft. lot

Cindy Greenya

Cindy Greenya

Features & Amenities

Interior

  • total bedrooms3
  • Total bathrooms2
  • full bathrooms2
  • Flooring Laminate Plank, Carpet
  • APPLIANCES Built-In Microwave, Dishwasher, Disposal, Energy Efficient Appliances, ENERGY STAR Refrigerator, Icemaker, Microwave, Oven/Range - Electric, Refrigerator, Stainless Steel Appliances, Water Heater
  • other interior Features Breakfast Area, Carpet, Combination Dining/Living, Combination Kitchen/Living, Floor Plan - Open, Kitchen - Gourmet, Primary Bath(s), Recessed Lighting, Bathroom - Stall Shower, Upgraded Countertops, Walk-in Closet(s), Kitchen - Island

Area & Lot

  • Status Leased
  • Date Leased July 22, 2024
  • Living Area1,385 Sq.Ft.
  • Lot Area10,347 Sq.Ft.
  • MLS® IDWVJF2012476
  • TypeResidential
  • YEAR BUILT2023
  • Architecture StylesTraditional
  • Elementary SchoolPAGE JACKSON
  • Middle SchoolCHARLES TOWN
  • High SchoolWASHINGTON

Exterior

  • STORIES1
  • Garage Space2.0
  • water SourcePublic
  • utilitiesCable TV Available, Multiple Phone Lines, Phone Available, Sewer Available, Water Available
  • roofArchitectural Shingle
  • parkingAttached Garage
  • HEAT TYPEForced Air, Heat Pump - Electric Back Up
  • AIR CONDITIONINGProgrammable Thermostat, Heat Pump(s)
  • sewerPublic Sewer
  • SubstructurePassive Radon Mitigation, Slab
  • Disability FeaturesNone
  • security FeaturesSmoke Detector
  • other exterior FeaturesSidewalks

Financial

  • Lease Price$2,250/mo
  • HOA $60/mo
  • Zoning RESDIENTIAL

Your Goals, Our Mission

Whether buying, selling, or relocating, we offer real solutions with heart and strategy.

Follow Me on Instagram