Search

Leave a Message

Thank you for your message. We will be in touch with you shortly.

108 ROTUNDA
108 ROTUNDA
108 ROTUNDA
108 ROTUNDA
108 ROTUNDA
108 ROTUNDA
108 ROTUNDA
108 ROTUNDA
108 ROTUNDA
108 ROTUNDA
108 ROTUNDA
108 ROTUNDA
108 ROTUNDA
108 ROTUNDA
108 ROTUNDA
108 ROTUNDA
108 ROTUNDA
108 ROTUNDA
108 ROTUNDA
108 ROTUNDA
108 ROTUNDA
108 ROTUNDA
108 ROTUNDA
108 ROTUNDA
108 ROTUNDA
108 ROTUNDA
SEE ALL PHOTOS
108 ROTUNDA
108 ROTUNDA
108 ROTUNDA
108 ROTUNDA
108 ROTUNDA
108 ROTUNDA
108 ROTUNDA
108 ROTUNDA
108 ROTUNDA
108 ROTUNDA
108 ROTUNDA
108 ROTUNDA
108 ROTUNDA
108 ROTUNDA
108 ROTUNDA
108 ROTUNDA
108 ROTUNDA
108 ROTUNDA
108 ROTUNDA
108 ROTUNDA
108 ROTUNDA
108 ROTUNDA
108 ROTUNDA
108 ROTUNDA
108 ROTUNDA
108 ROTUNDA
Courtesy of Keller Williams Realty
Leased

108 ROTUNDA

108 ROTUNDA, STEPHENSON, VA 22656

$2,500/month
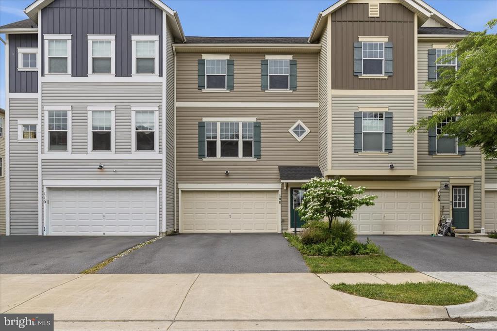
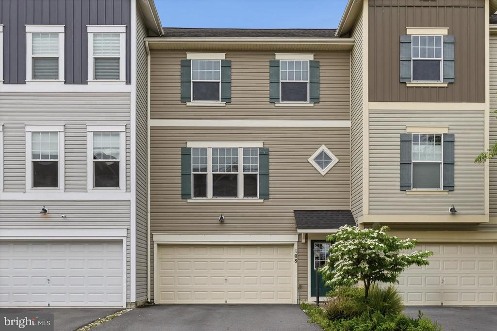
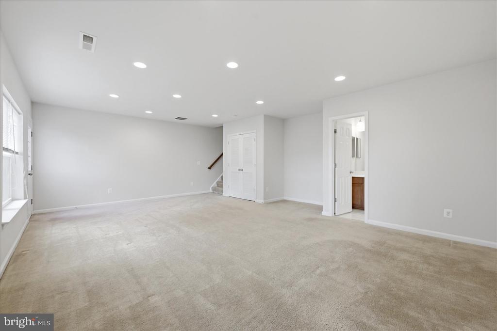
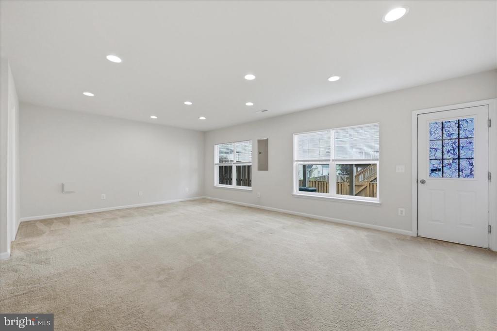
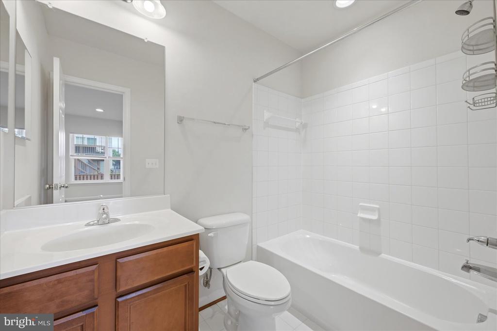
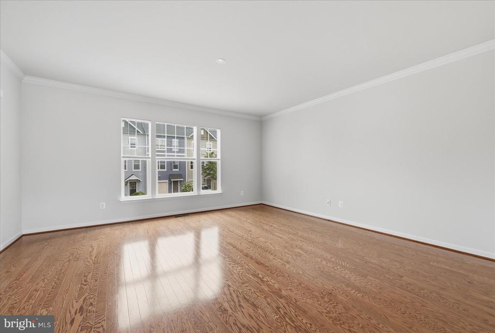
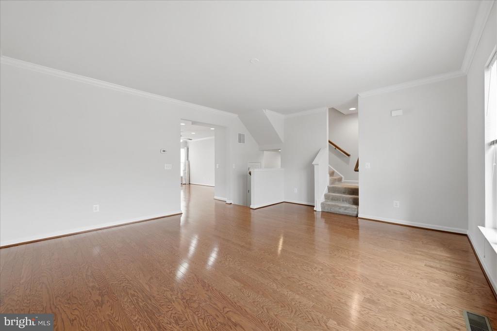
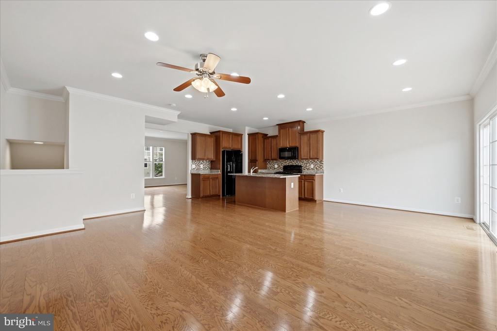
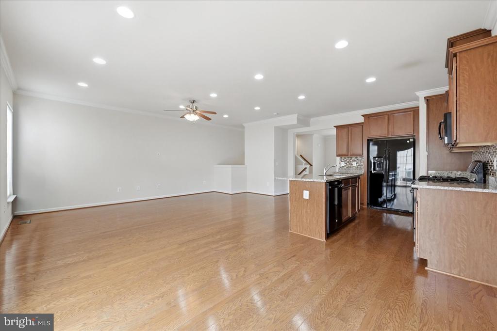
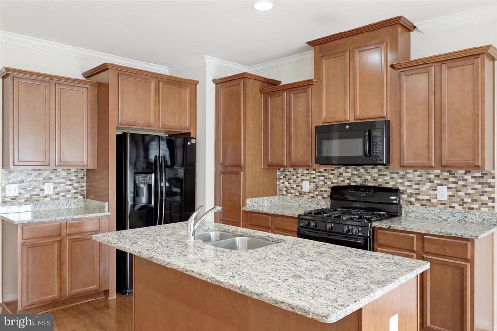
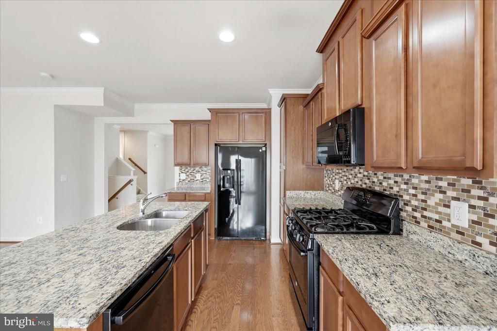
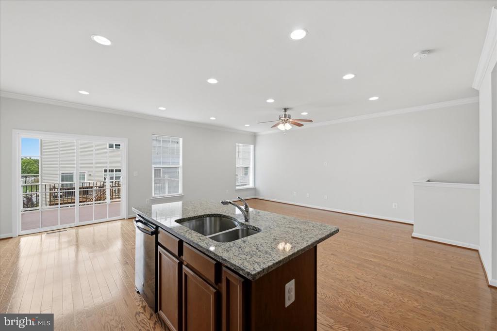
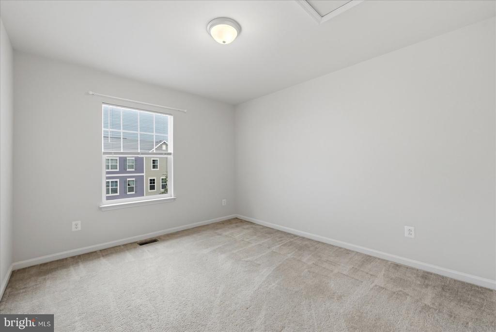
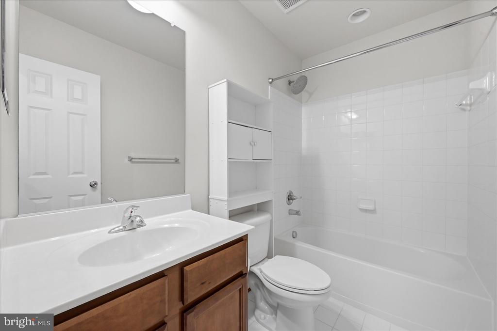
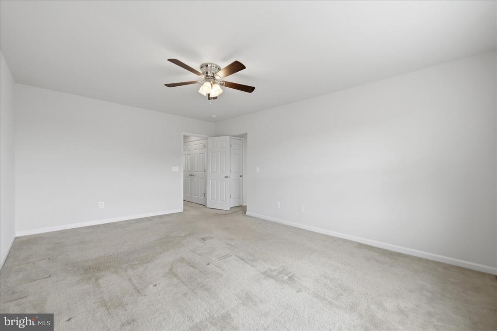
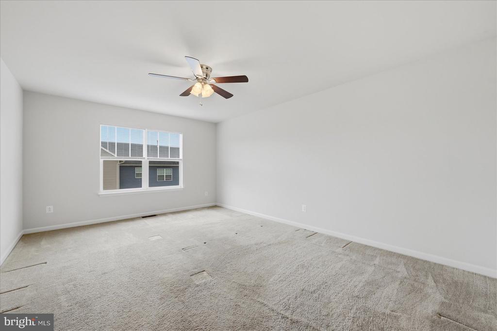
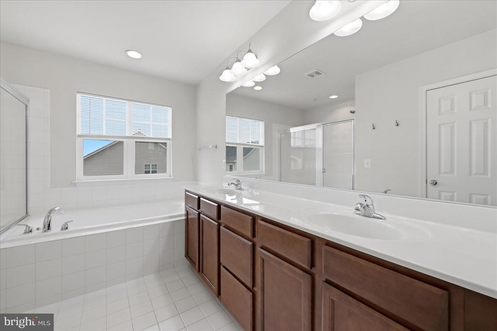
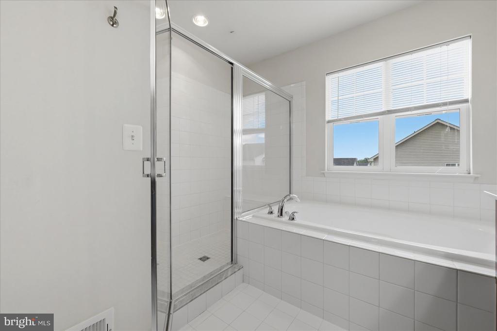
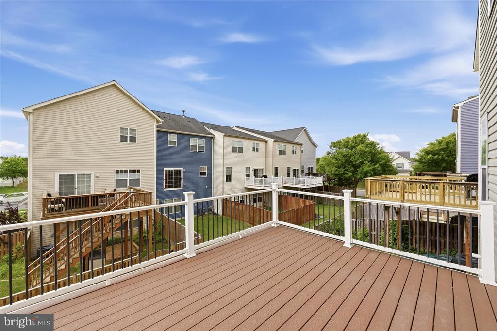
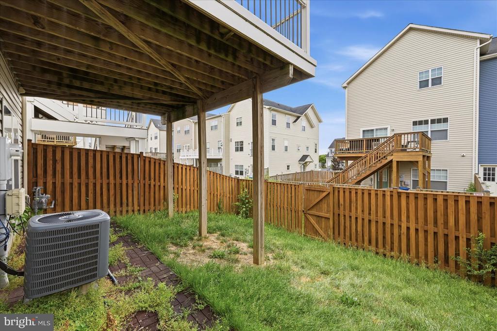
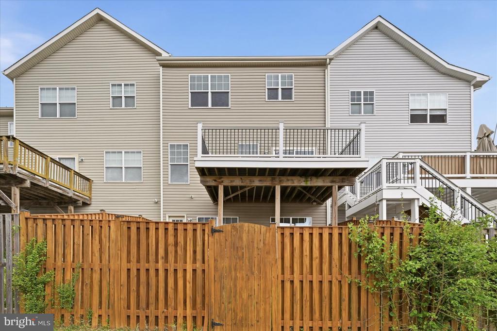
Welcome to 108 Rotunda in Snowden Bridge, offering 3 bedrooms, 3.5 bathrooms, and 2,500 finished square feet across three spacious levels. The main level features an open floor plan with 9'+ ceilings, a comfortable living and dining area, and a well-appointed kitchen with granite counters, gas cooking, and great everyday functionality. The full basement includes additional finished space and a full bathroom, making it ideal for a rec room, office, guest space, or additional living area. Enjoy all that Snowden Bridge has to offer, including the community pool, clubhouse, walking trails, playgrounds, sports courts, and more. Pets considered on a case-by-case basis. Available June 1, 2026. Instructions on how to apply in the MLS documents tab.

3
beds

4
baths

2,500 Sq.Ft. LIVING AREA

2,000 Sq.Ft. lot

Rachel Olsen

Rachel Olsen

Features & Amenities

Interior

  • total bedrooms3
  • Total bathrooms4
  • full bathrooms3
  • half bathroom1
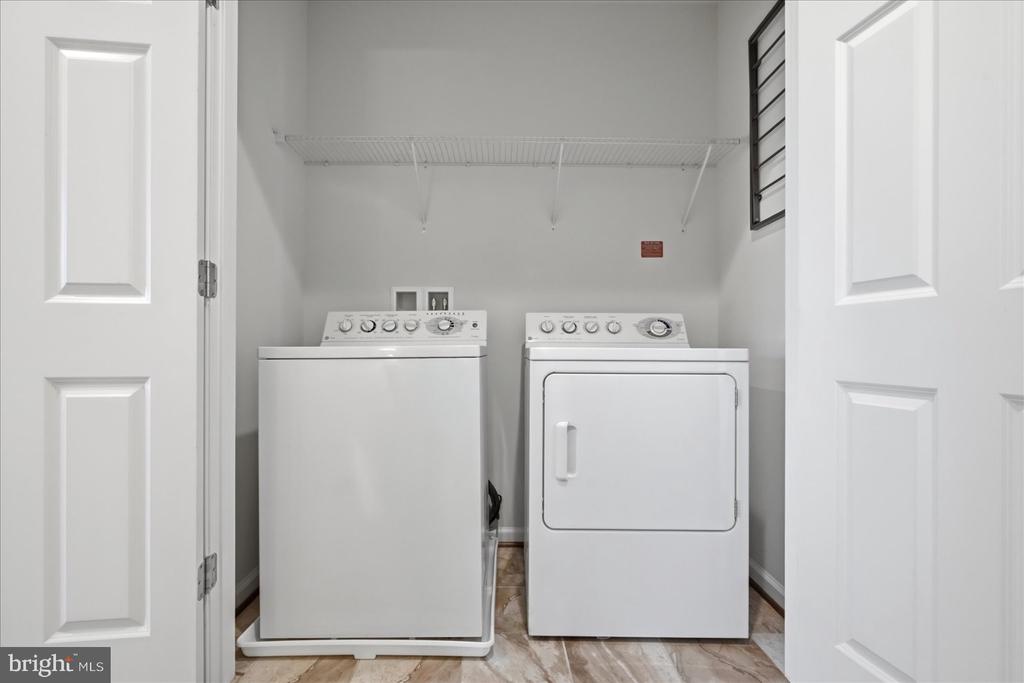
  • APPLIANCES Washer/Dryer Hookups Only, Dishwasher, Disposal, Icemaker, Oven/Range - Gas, Range Hood, Refrigerator
  • other interior Features Combination Dining/Living, Primary Bath(s), Floor Plan - Open

Area & Lot

  • Status Leased
  • Date Leased June 1, 2026
  • Living Area2,500 Sq.Ft.
  • Lot Area2,000 Sq.Ft.
  • MLS® IDVAFV2041496
  • TypeResidential
  • YEAR BUILT2015
  • NeighborhoodStephenson
  • Architecture StylesCraftsman
  • Elementary SchoolSTONEWALL
  • Middle SchoolJAMES WOOD
  • High SchoolJAMES WOOD

Exterior

  • STORIES35
  • water SourcePublic
  • roofFiberglass
  • parkingOn Street
  • HEAT TYPEForced Air
  • AIR CONDITIONINGCentral A/C
  • sewerPublic Sewer
  • SubstructureSlab
  • Disability FeaturesNone
  • HOA AmenitiesBasketball Courts, Bike Trail, Club House, Common Grounds, Community Center, Jog/Walk Path, Picnic Area, Pool - Outdoor, Recreational Center, Tennis - Indoor, Tot Lots/Playground, Volleyball Courts
  • security FeaturesSmoke Detector

Financial

  • Lease Price$2,500/mo
  • HOA $135/mo
  • Zoning R4

Stephenson

Explore

Your Goals, Our Mission

Whether buying, selling, or relocating, we offer real solutions with heart and strategy.

Follow Me on Instagram