Search

Leave a Message

Thank you for your message. We will be in touch with you shortly.

104 YARROW COURT
104 YARROW COURT
104 YARROW COURT
104 YARROW COURT
104 YARROW COURT
104 YARROW COURT
104 YARROW COURT
104 YARROW COURT
104 YARROW COURT
104 YARROW COURT
104 YARROW COURT
104 YARROW COURT
104 YARROW COURT
104 YARROW COURT
104 YARROW COURT
104 YARROW COURT
104 YARROW COURT
104 YARROW COURT
104 YARROW COURT
104 YARROW COURT
104 YARROW COURT
104 YARROW COURT
104 YARROW COURT
104 YARROW COURT
104 YARROW COURT
104 YARROW COURT
104 YARROW COURT
104 YARROW COURT
104 YARROW COURT
104 YARROW COURT
104 YARROW COURT
104 YARROW COURT
104 YARROW COURT
104 YARROW COURT
104 YARROW COURT
104 YARROW COURT
104 YARROW COURT
104 YARROW COURT
104 YARROW COURT
104 YARROW COURT
104 YARROW COURT
104 YARROW COURT
104 YARROW COURT
104 YARROW COURT
104 YARROW COURT
104 YARROW COURT
104 YARROW COURT
104 YARROW COURT
104 YARROW COURT
104 YARROW COURT
104 YARROW COURT
104 YARROW COURT
104 YARROW COURT
104 YARROW COURT
104 YARROW COURT
104 YARROW COURT
104 YARROW COURT
104 YARROW COURT
104 YARROW COURT
104 YARROW COURT
104 YARROW COURT
104 YARROW COURT
104 YARROW COURT
104 YARROW COURT
104 YARROW COURT
104 YARROW COURT
104 YARROW COURT
104 YARROW COURT
104 YARROW COURT
104 YARROW COURT
104 YARROW COURT
SEE ALL PHOTOS
104 YARROW COURT
104 YARROW COURT
104 YARROW COURT
104 YARROW COURT
104 YARROW COURT
104 YARROW COURT
104 YARROW COURT
104 YARROW COURT
104 YARROW COURT
104 YARROW COURT
104 YARROW COURT
104 YARROW COURT
104 YARROW COURT
104 YARROW COURT
104 YARROW COURT
104 YARROW COURT
104 YARROW COURT
104 YARROW COURT
104 YARROW COURT
104 YARROW COURT
104 YARROW COURT
104 YARROW COURT
104 YARROW COURT
104 YARROW COURT
104 YARROW COURT
104 YARROW COURT
104 YARROW COURT
104 YARROW COURT
104 YARROW COURT
104 YARROW COURT
104 YARROW COURT
104 YARROW COURT
104 YARROW COURT
104 YARROW COURT
104 YARROW COURT
104 YARROW COURT
104 YARROW COURT
104 YARROW COURT
104 YARROW COURT
104 YARROW COURT
104 YARROW COURT
104 YARROW COURT
104 YARROW COURT
104 YARROW COURT
104 YARROW COURT
104 YARROW COURT
104 YARROW COURT
104 YARROW COURT
104 YARROW COURT
104 YARROW COURT
104 YARROW COURT
104 YARROW COURT
104 YARROW COURT
104 YARROW COURT
104 YARROW COURT
104 YARROW COURT
104 YARROW COURT
104 YARROW COURT
104 YARROW COURT
104 YARROW COURT
104 YARROW COURT
104 YARROW COURT
104 YARROW COURT
104 YARROW COURT
104 YARROW COURT
104 YARROW COURT
104 YARROW COURT
104 YARROW COURT
104 YARROW COURT
104 YARROW COURT
104 YARROW COURT
Coming Soon

104 YARROW COURT

104 YARROW COURT, WINCHESTER, VA 22602

$635,000
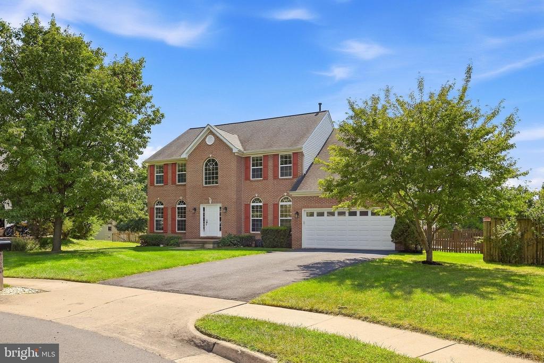
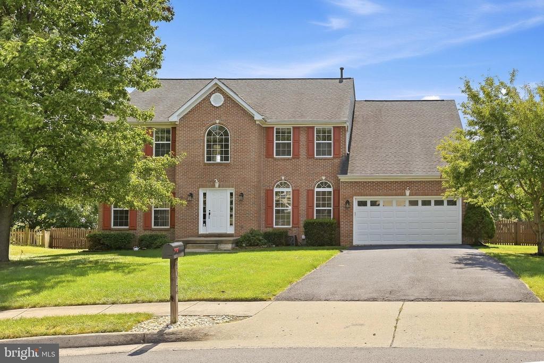
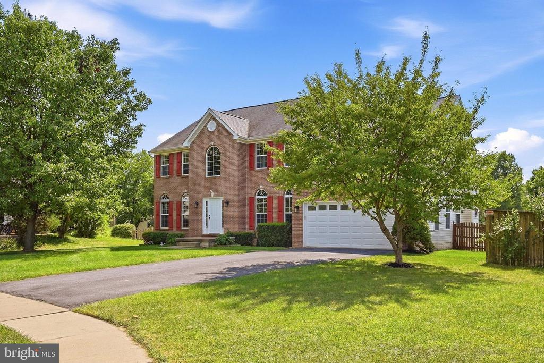
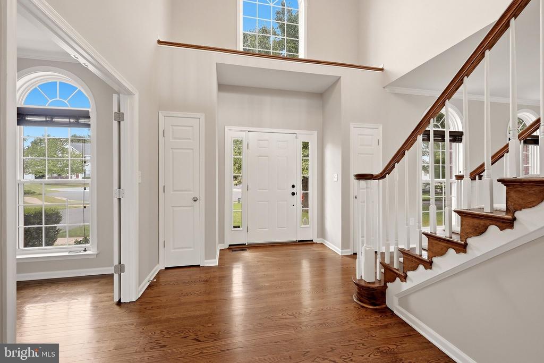
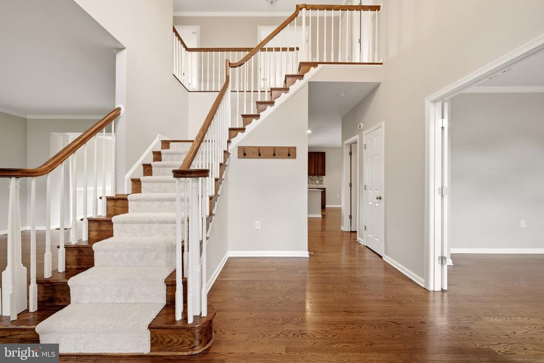
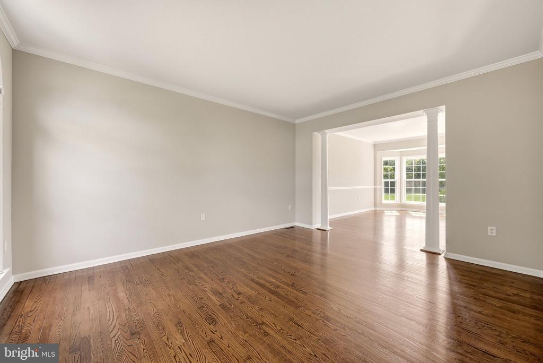
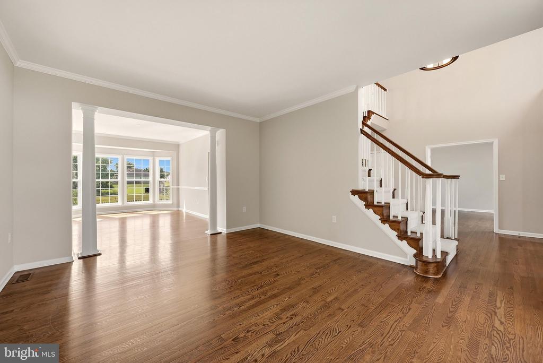
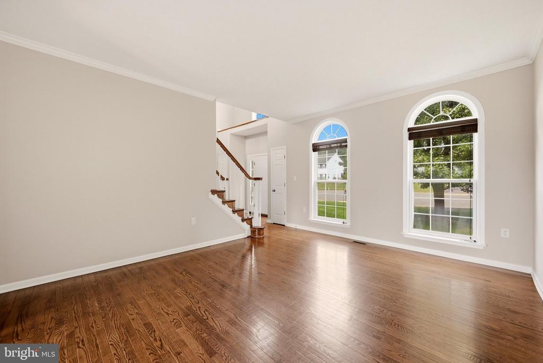
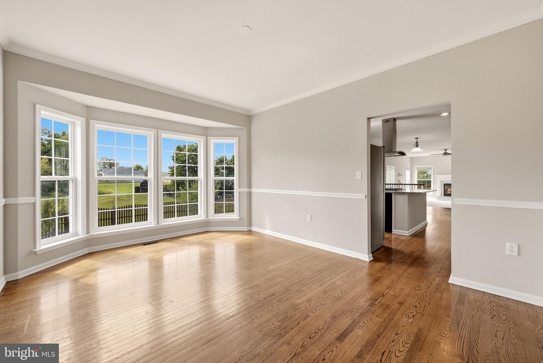
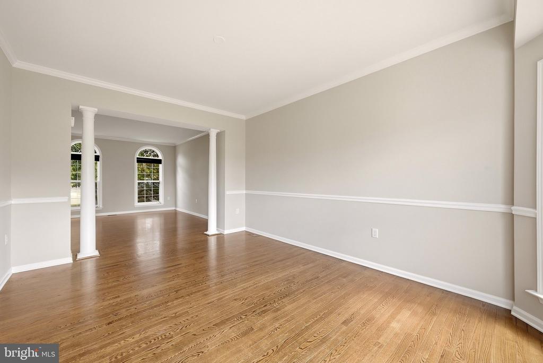
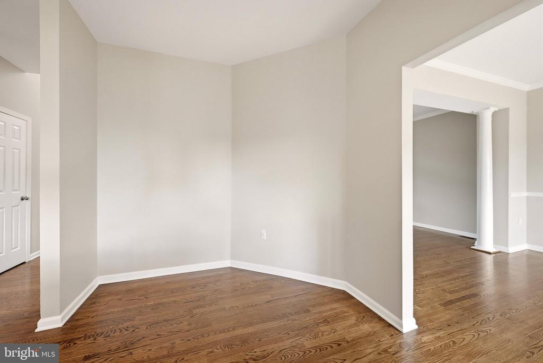
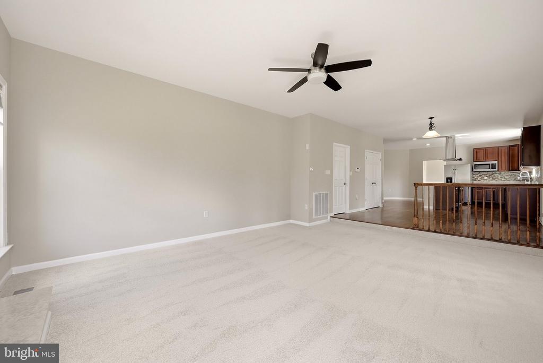
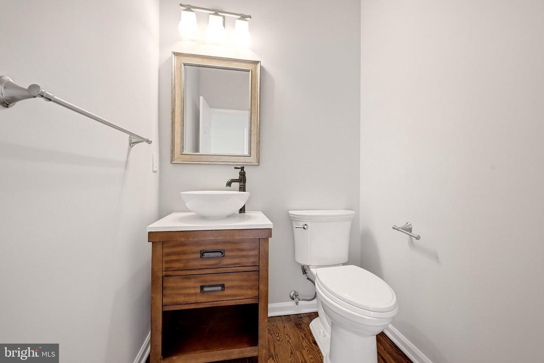
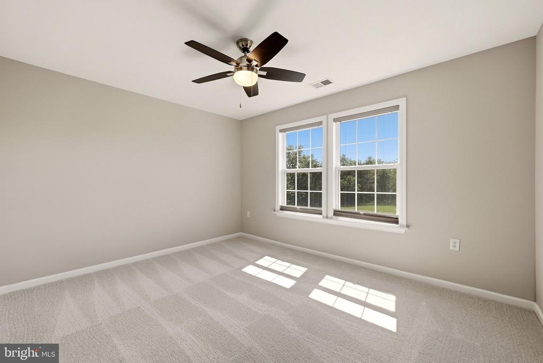
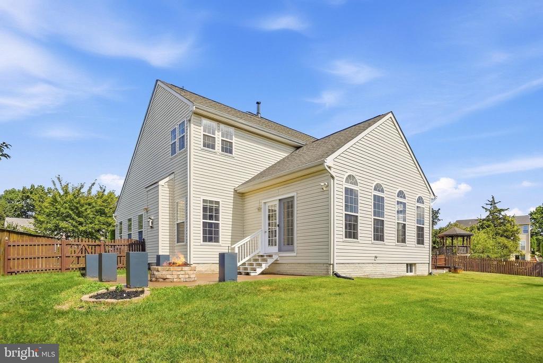
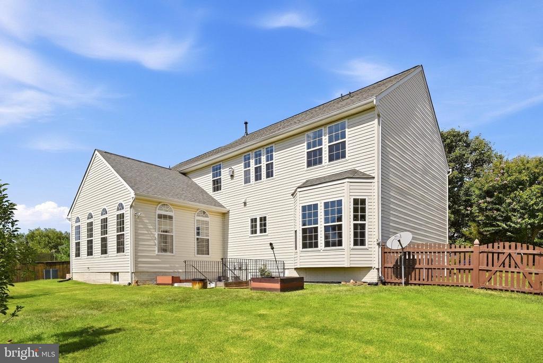
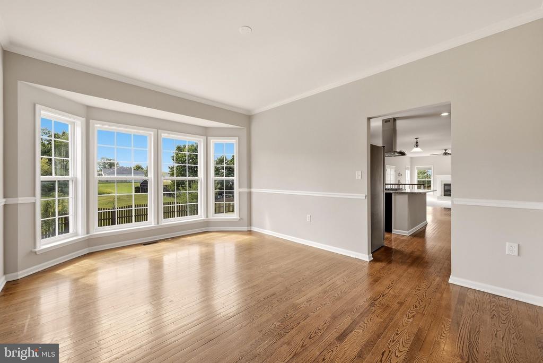
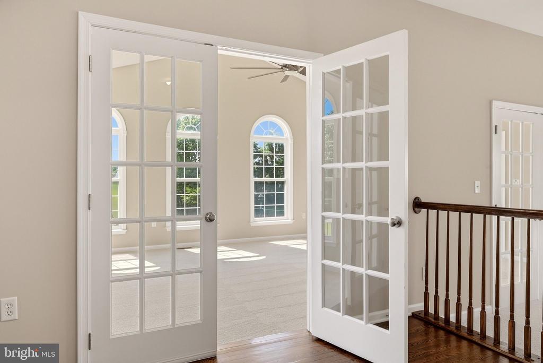
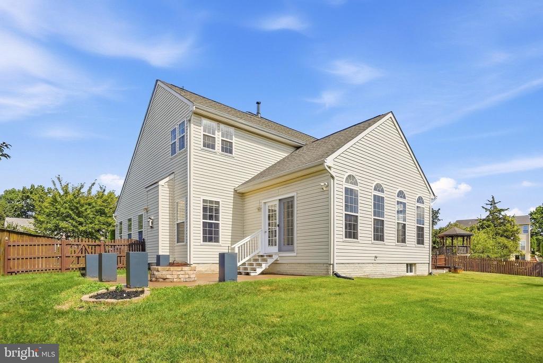
Welcome to 104 Yarrow Court, a spacious 4 bedroom, 2.5 bath Colonial tucked away on a quiet cul-de-sac in Briarwood Estates. Offering 3,437 finished square feet above grade, this home provides generous living spaces and a flexible layout with room to spread out.

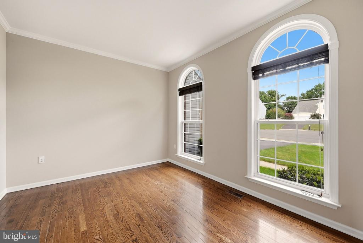
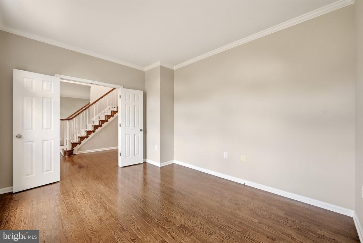
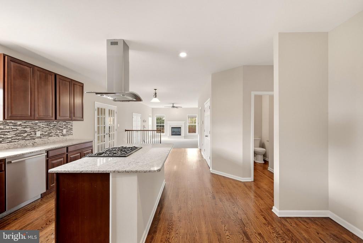
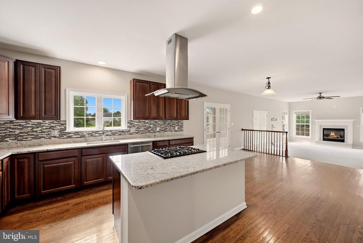
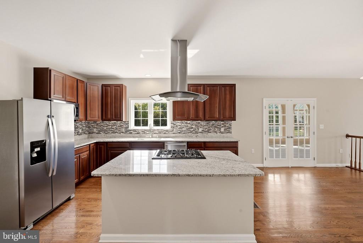
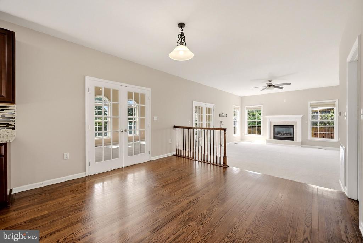
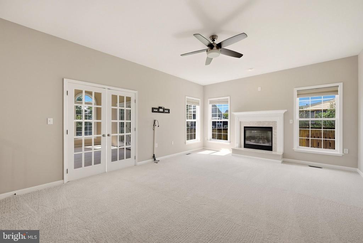
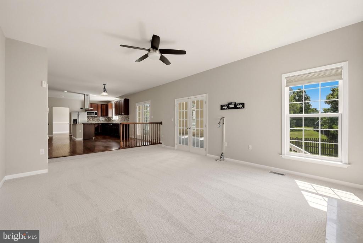
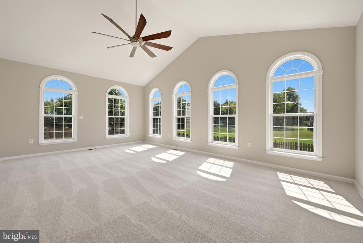
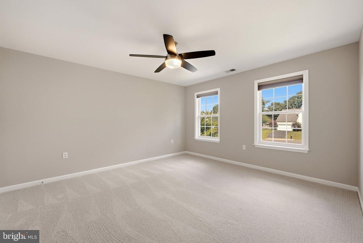
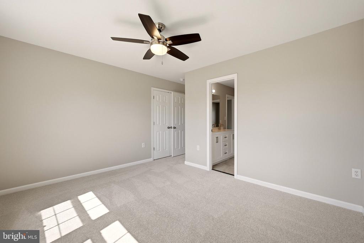
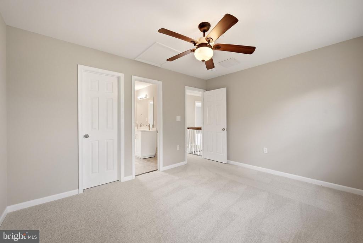
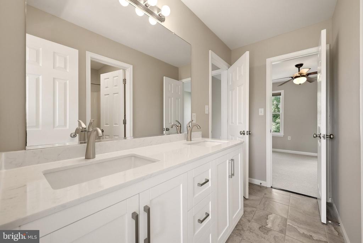
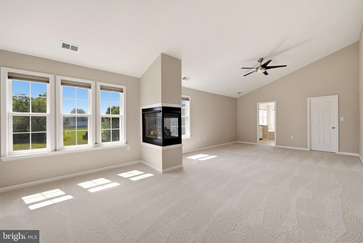
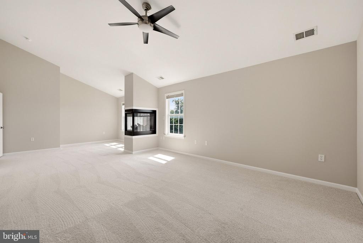
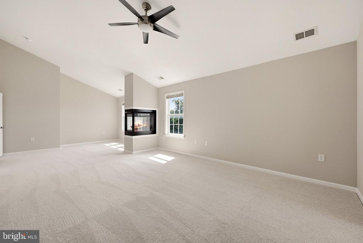
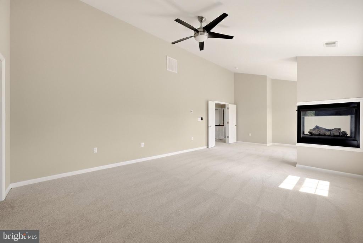
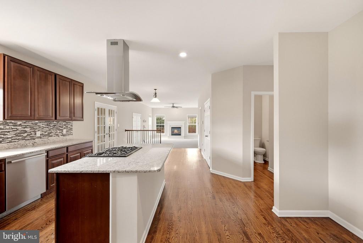
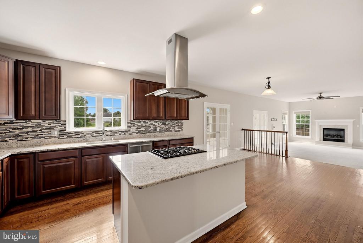
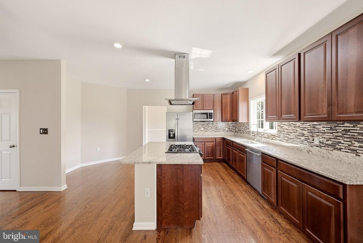
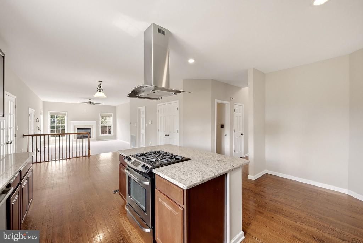
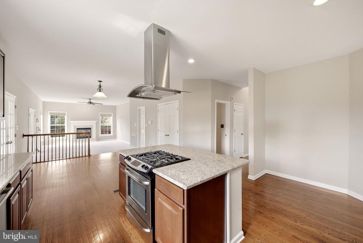
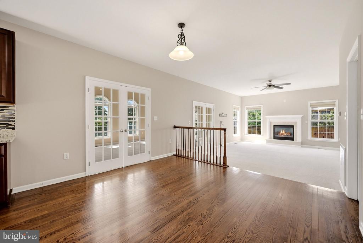
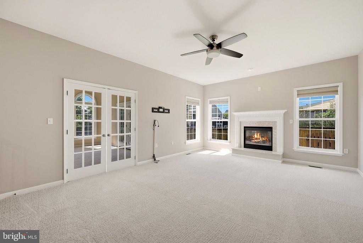
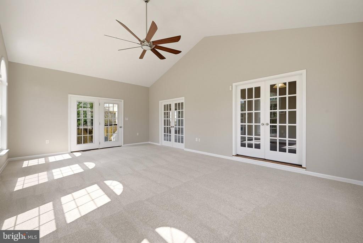
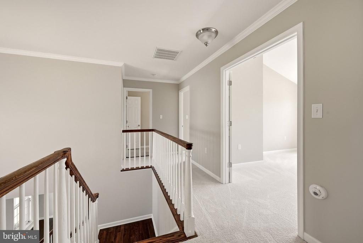
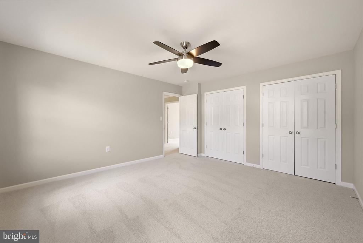
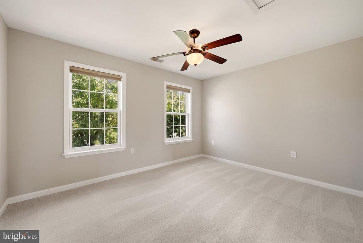
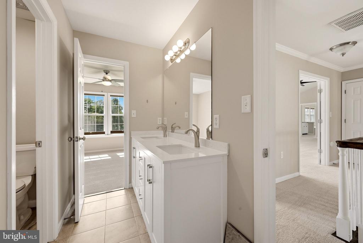
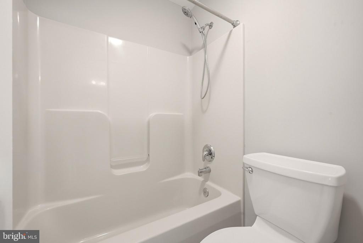
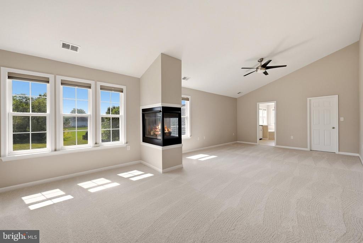
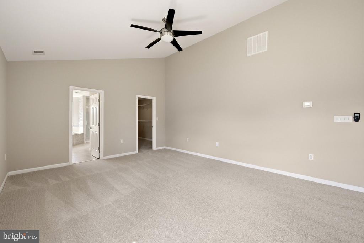
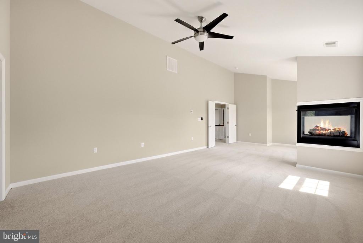
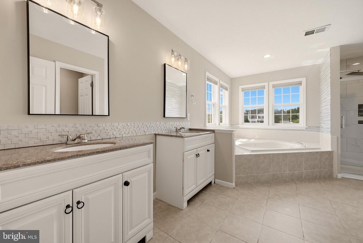
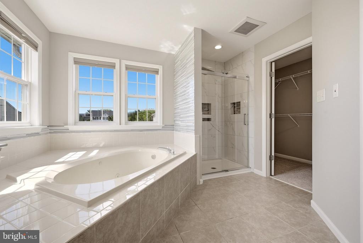
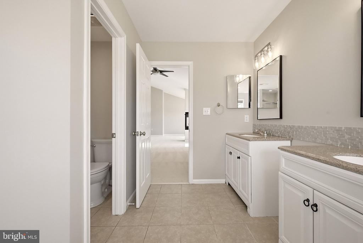
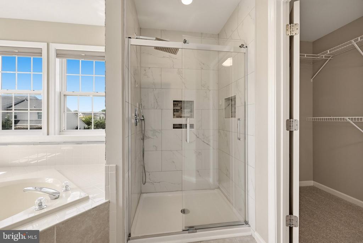
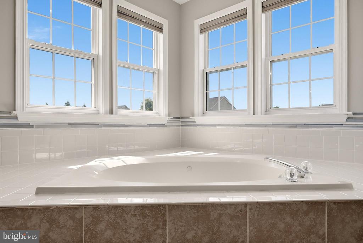
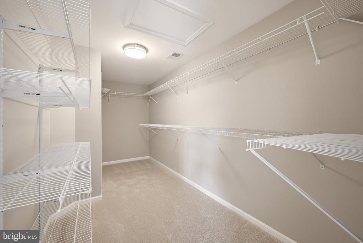
The main level features hardwood flooring, a formal dining room, family room off the kitchen, and a gourmet kitchen with granite countertops, stainless steel appliances, maple cabinetry, and a center island. Two fireplaces, including a double-sided gas fireplace, add warmth and character, while the sunroom offers additional space to relax or entertain. Upstairs, you will find four bedrooms, including a spacious primary suite with a walk-in closet and private bath with a soaking tub.

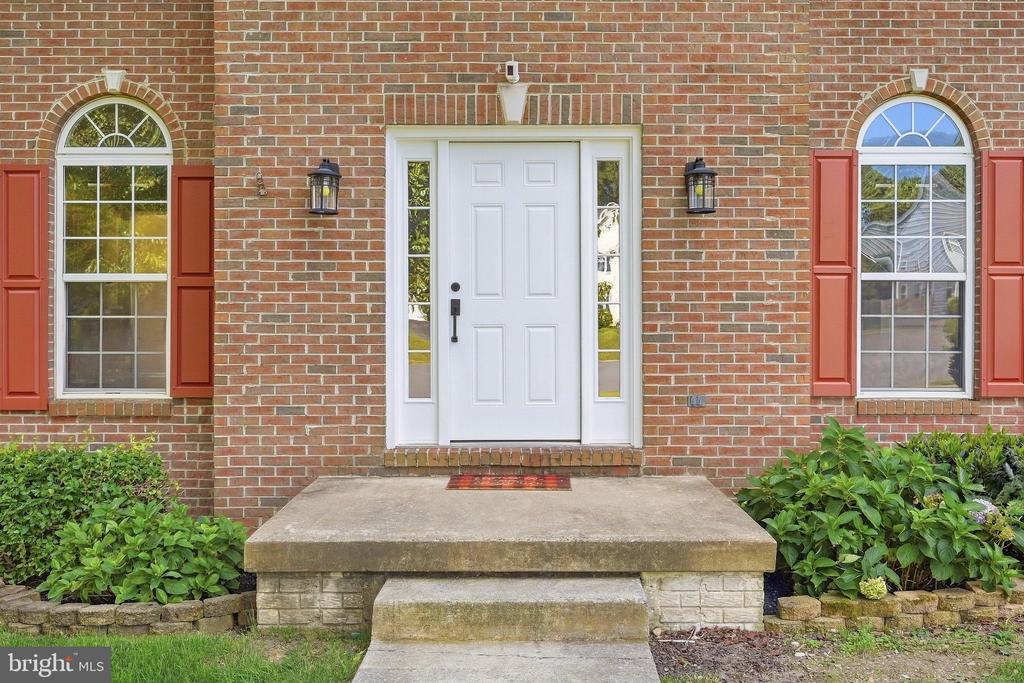
Recent improvements include fresh interior paint, new carpet, exterior door repairs and paint, replacement window screens, and refreshed landscaping with rubber mulch.

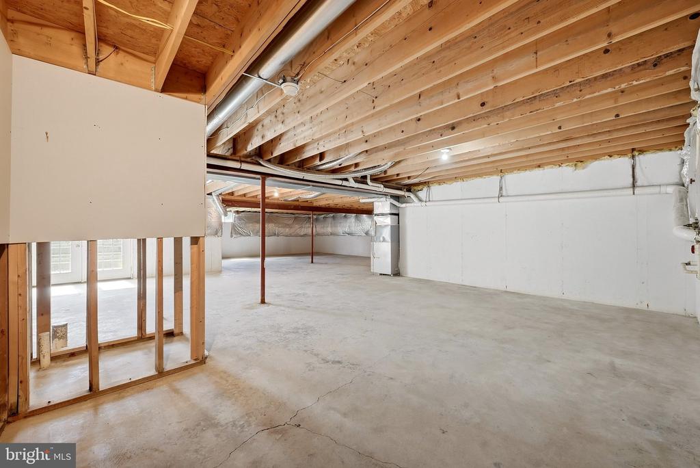
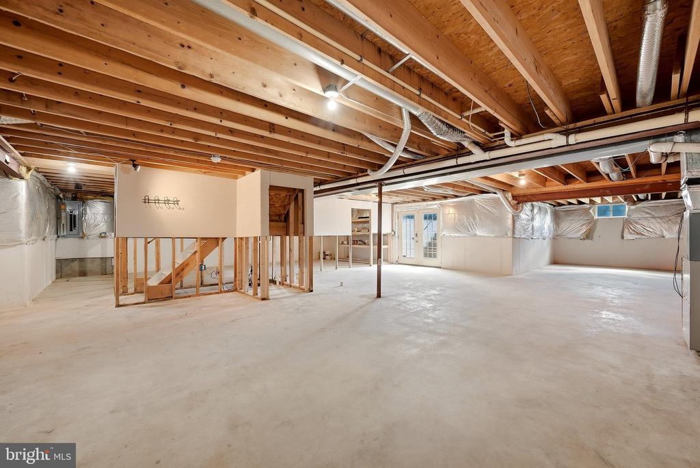
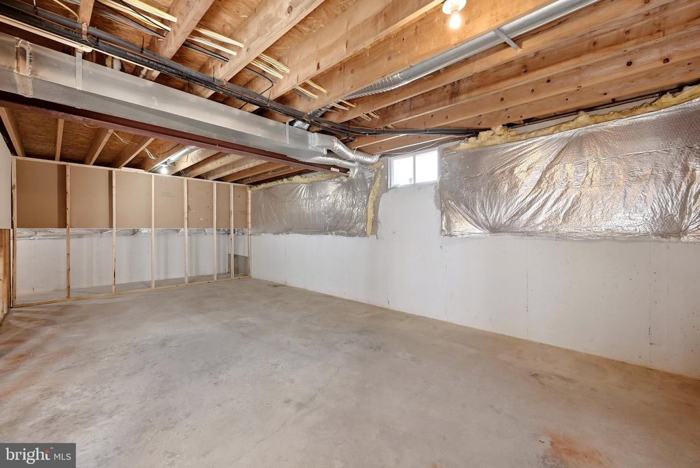
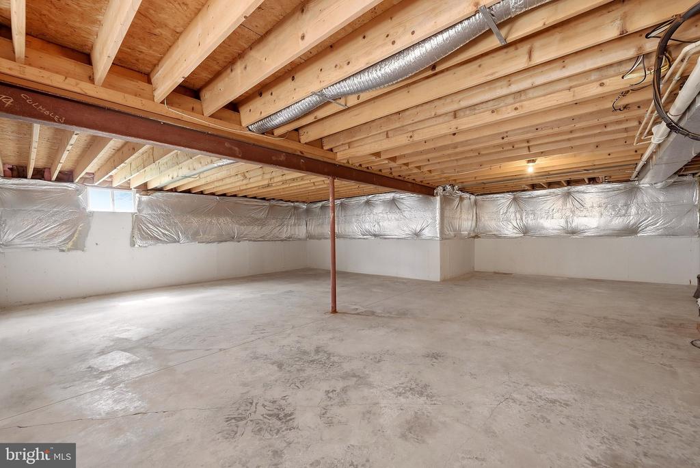
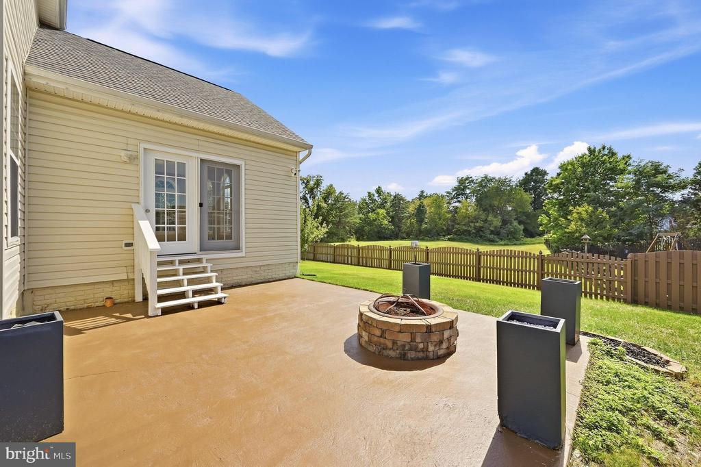
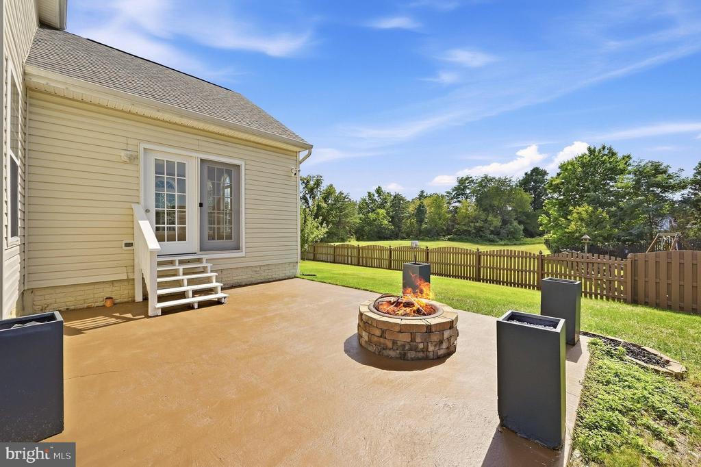
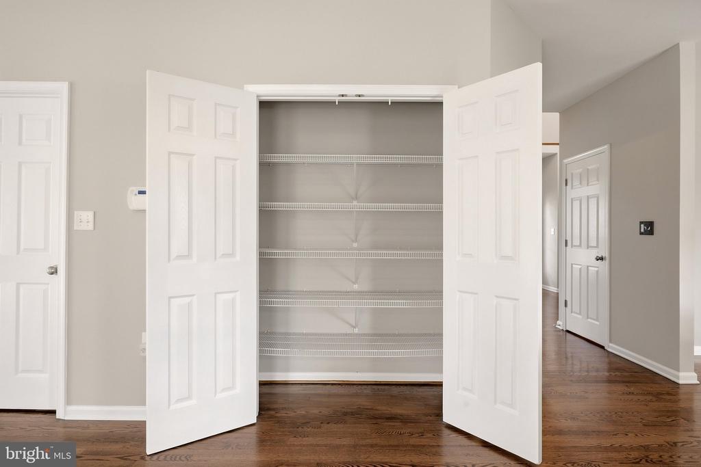
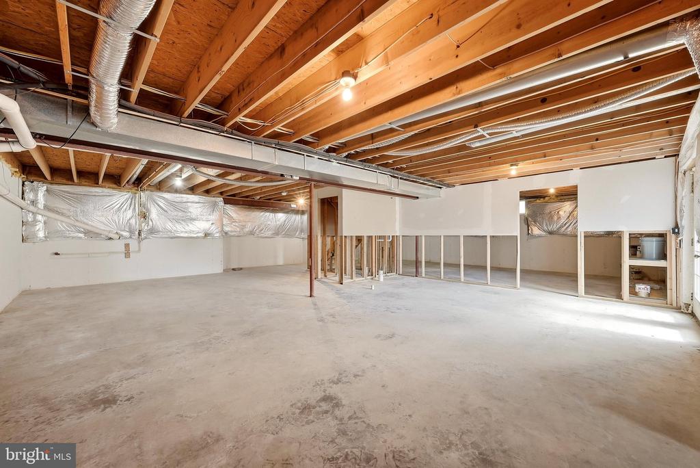
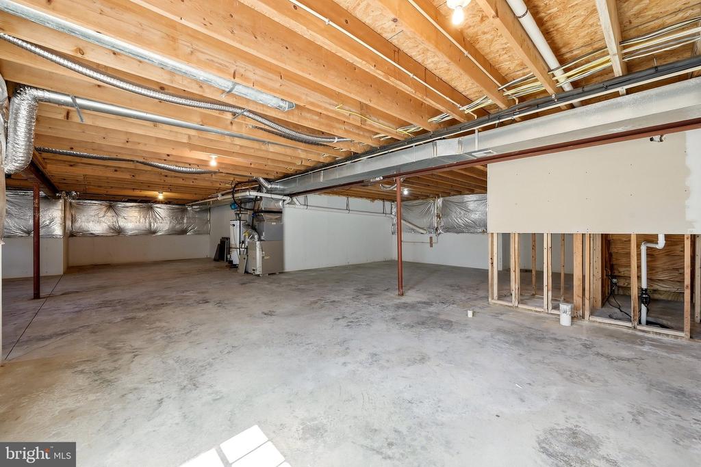
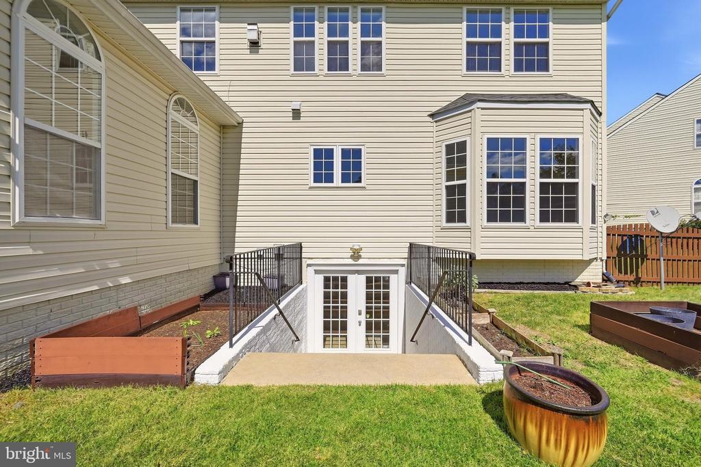
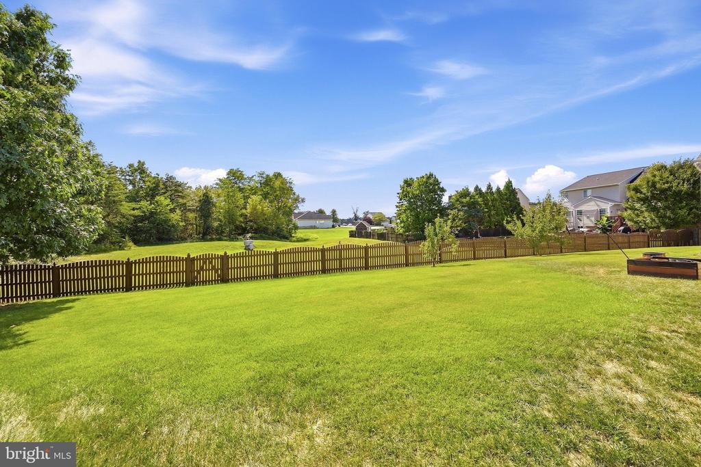
The full unfinished basement offers nearly 2,000 additional square feet for storage or future finishing. Additional features include a patio, attached 2 car garage, .27 acre lot, and convenient access to Route 7, shopping, dining, and everyday amenities.

9/19/2026 10:00AM - 1:00PM EDT

9/20/2026 10:00AM - 1:00PM EDT

4
beds

3
baths

3,437 Sq.Ft. LIVING AREA

0.27 Acres lot

Cindy Greenya

Cindy Greenya

Features & Amenities

Interior

  • total bedrooms4
  • Total bathrooms3
  • full bathrooms2
  • half bathroom1
  • Flooring Carpet, Hardwood
  • Fireplace Double Sided, Fireplace - Glass Doors, Gas/Propane, Mantel(s)
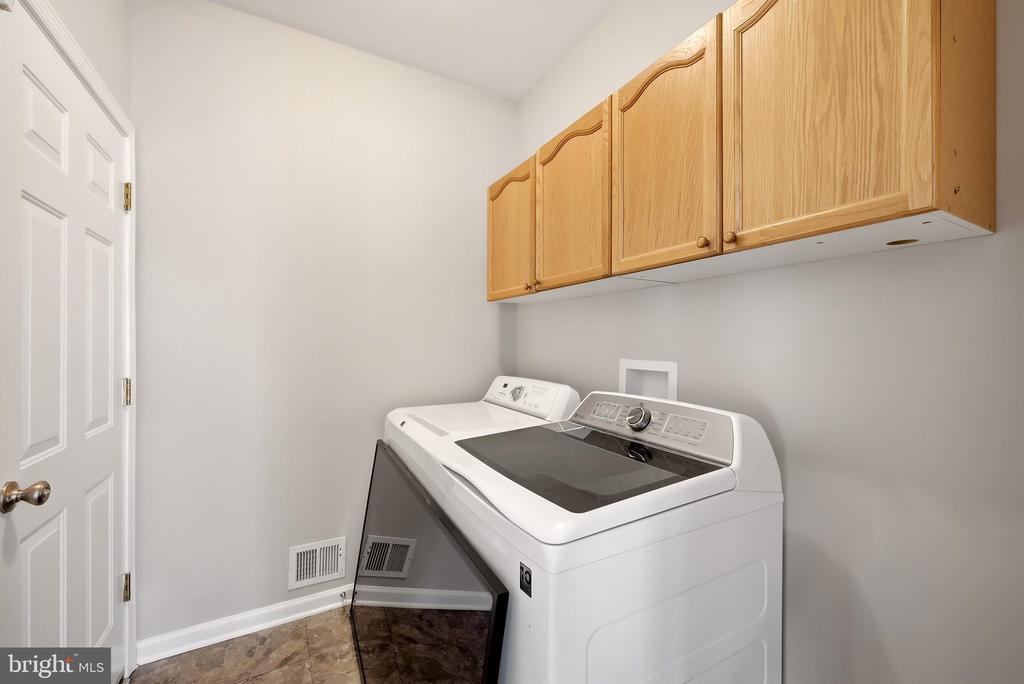
  • APPLIANCES Built-In Microwave, Dishwasher, Disposal, Dryer, Icemaker, Stainless Steel Appliances, Stove, Washer
  • other interior Features Bathroom - Soaking Tub, Carpet, Ceiling Fan(s), Family Room Off Kitchen, Floor Plan - Open, Formal/Separate Dining Room, Kitchen - Gourmet, Kitchen - Island, Primary Bath(s), Walk-in Closet(s), Wood Floors

Area & Lot

  • Status Coming Soon
  • OPEN HOUSE

    9/19/2026 10:00AM - 1:00PM EDT

    9/20/2026 10:00AM - 1:00PM EDT

  • Living Area3,437 Sq.Ft.
  • Total Area3,437 Sq.Ft.
  • Lot Area0.27 Acres
  • MLS® IDVAFV2044652
  • TypeResidential
  • YEAR BUILT2003
  • Architecture StylesColonial
  • Elementary SchoolGREENWOOD MILL
  • Middle SchoolJAMES WOOD
  • High SchoolMILLBROOK
  • School DistrictFREDERICK COUNTY PUBLIC SCHOOLS

Exterior

  • STORIES3
  • Garage Space2.0
  • water SourcePublic
  • PoolNo Pool
  • roofAsphalt
  • parkingAttached Garage
  • HEAT TYPEForced Air
  • AIR CONDITIONINGCeiling Fan(s), Central A/C
  • sewerPublic Sewer
  • SubstructureConcrete Perimeter
  • Disability FeaturesNone
  • HOA AmenitiesNone

Financial

  • Sales Price$635,000
  • Real Estate Tax $2,946/yr
  • HOA $150/yr
  • Zoning RP

Mortgage Calculator

Estimate your monthly mortgage payment, including the principal and interest, property taxes, and HOA. Adjust the values to generate a more accurate rate.

All estimates are provided for informational purposes only. Actual amounts may vary.
$0,000 Your Payment 20 15 65
$0,000 Your Payment

Your Goals, Our Mission

Whether buying, selling, or relocating, we offer real solutions with heart and strategy.

Follow Me on Instagram